| Offer no. |
KNG-DS-12179 |
| Size |
125,24 m² |
| Usable area [m2] |
121,04 m² |
| Parcel area [m2] |
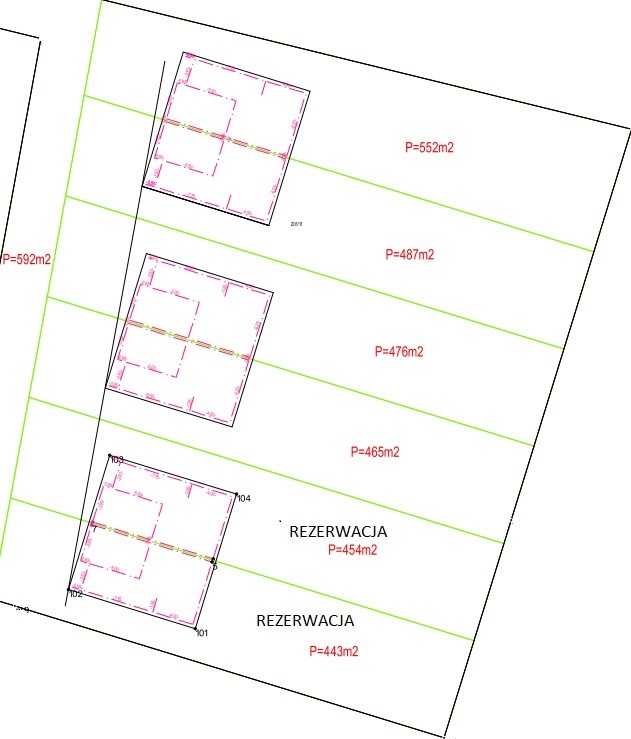
475 m² |
| No. of rooms |
5 |
| No. of bedrooms |
4 |
| House type |
semi-detached house |
| Building technology |
porotherm |
| Standard |
|
| Storey |
1 |
| Parking space |
in the building |
| Windows |
PCV |
| Fittings |
new |
| Balcony |
yes |
| No. of balcony |
1 |
| No. of terraces |
1 |
| Palcel`s development |
developed |
| Parcel surface |
flat |
| Shape of parcel |
rectangle |
| Roof cover |
Ceramic tile |
| Building state |
to finish |
| Parcel fencing |
fenced |
| Built in |
2026 |
| Gas |
yes - city |
| Water |
yes - city |
| Access |
paving stone |
| Surrounding |
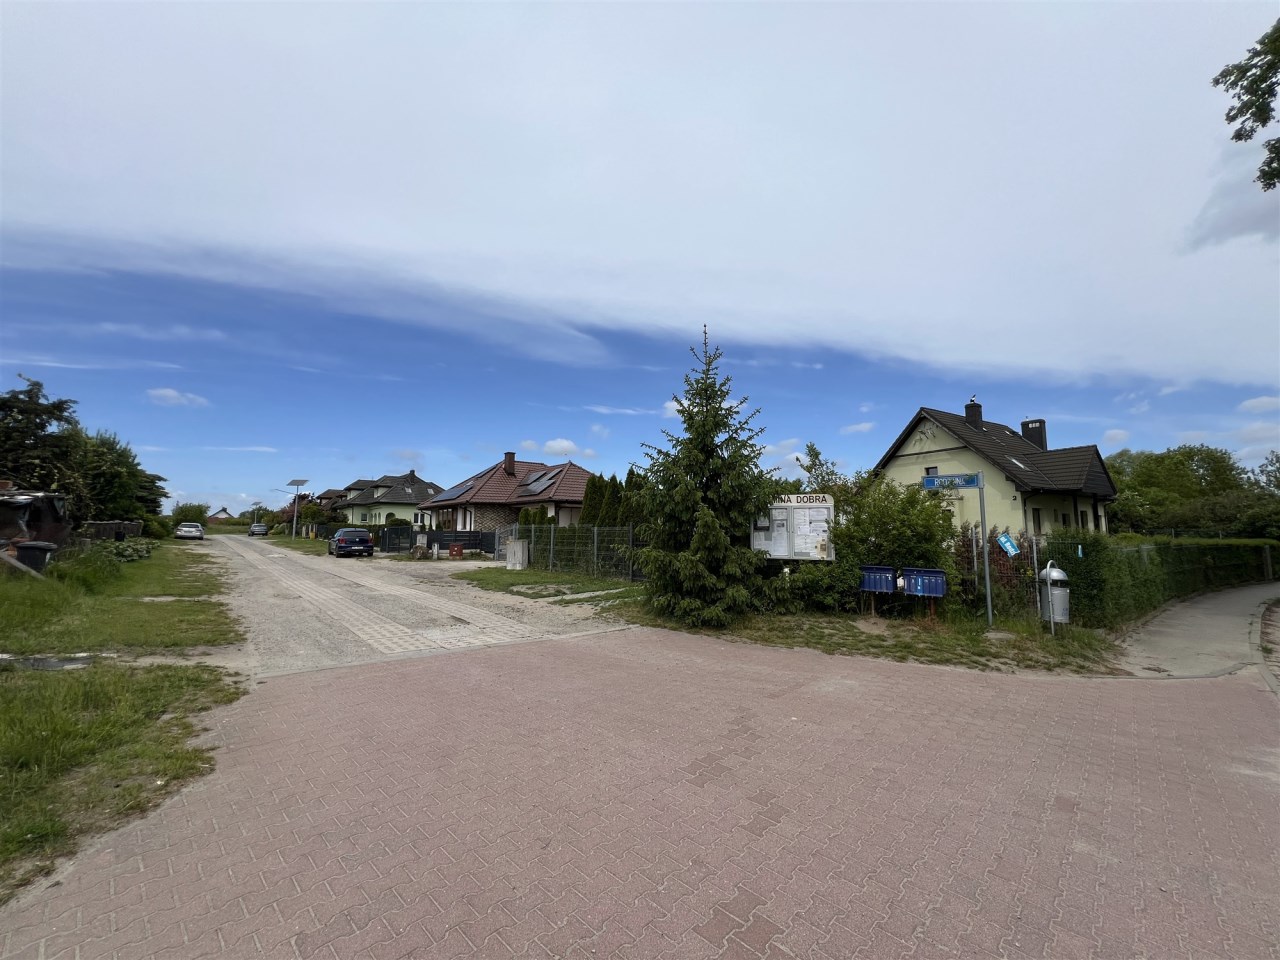
single-family housing |
| Heating |
Floor |
| Terraces |
big terrace |
| Break-prooven doors |
yes |
| Current |
yes |
| Sewage system |
City |
| Pomieszczenia |
| Rooms area |
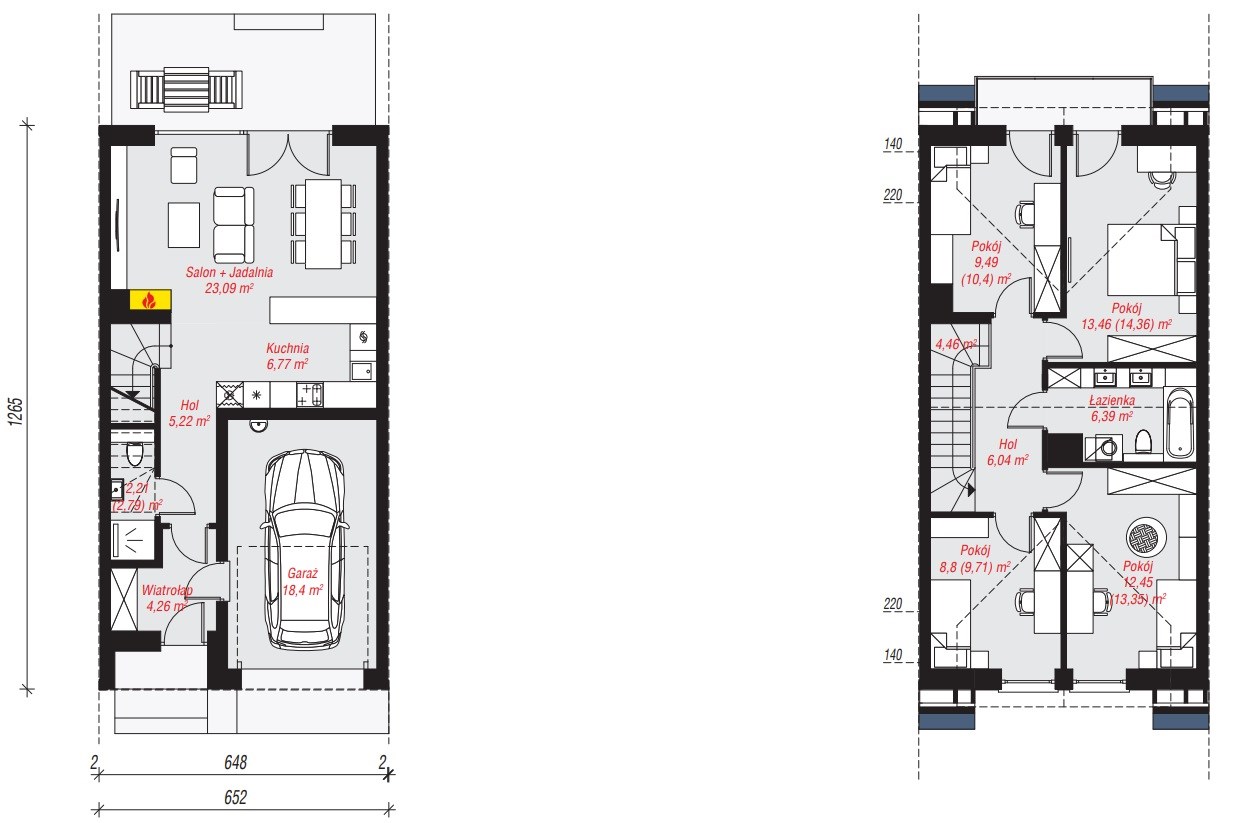
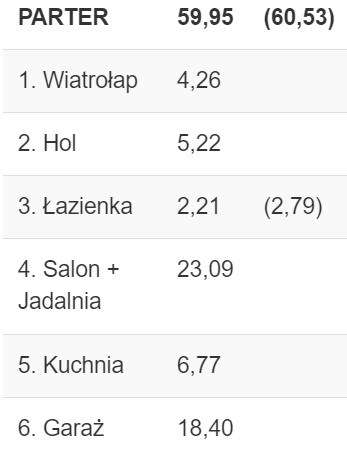
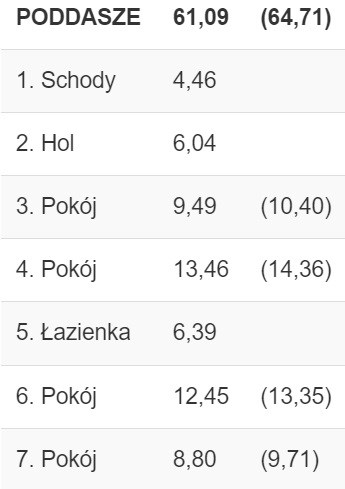
23,09; 10,40; 14,36; 13,35; 9,71 m2 |
| Rooms floors |
concrete screed |
| Kitchen type |
open to room |
| Kitchen type |
open to the dining area |
| Kitchen area |
6,77 m2 |
| Kitchen floor |
concrete screed |
| Bathroom type |
along with the toilet |
| No. of bathroom |
2 |
| Bathroom area [m2] |
2,79; 6,39 m2 |
| Bathroom glaze |
without glaze |
| Bathroom floor |
concrete screed |
| No. of anterooms |
3 |
| Antechambers area |
4,26; 5,22; 6,04 m2 |
| Hall floor |
concrete screed |