| Offer no. |
LH1-DS-42058 |
| Size |
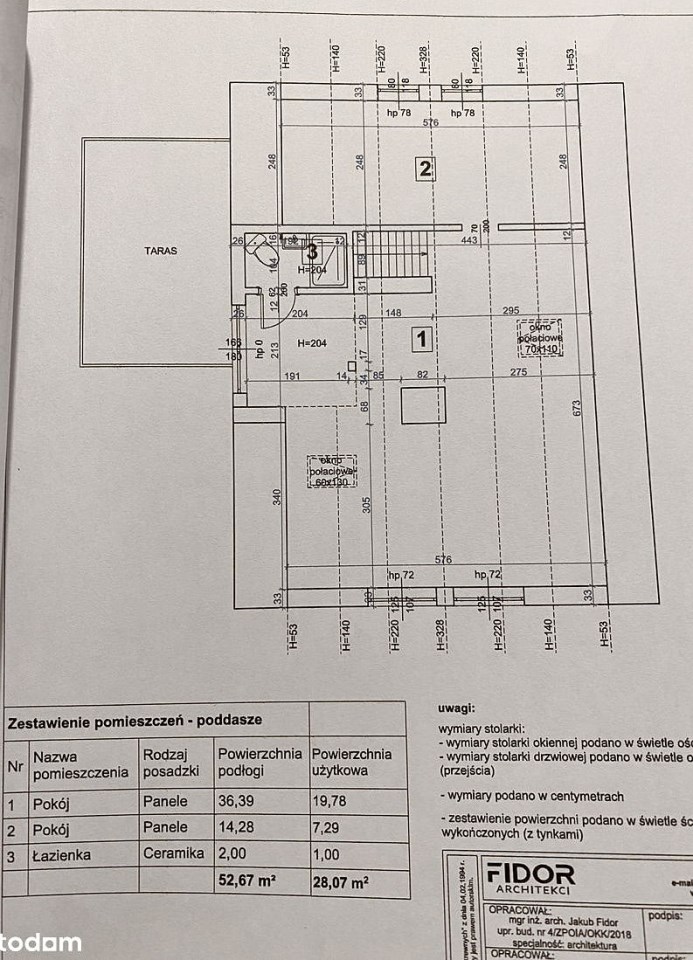
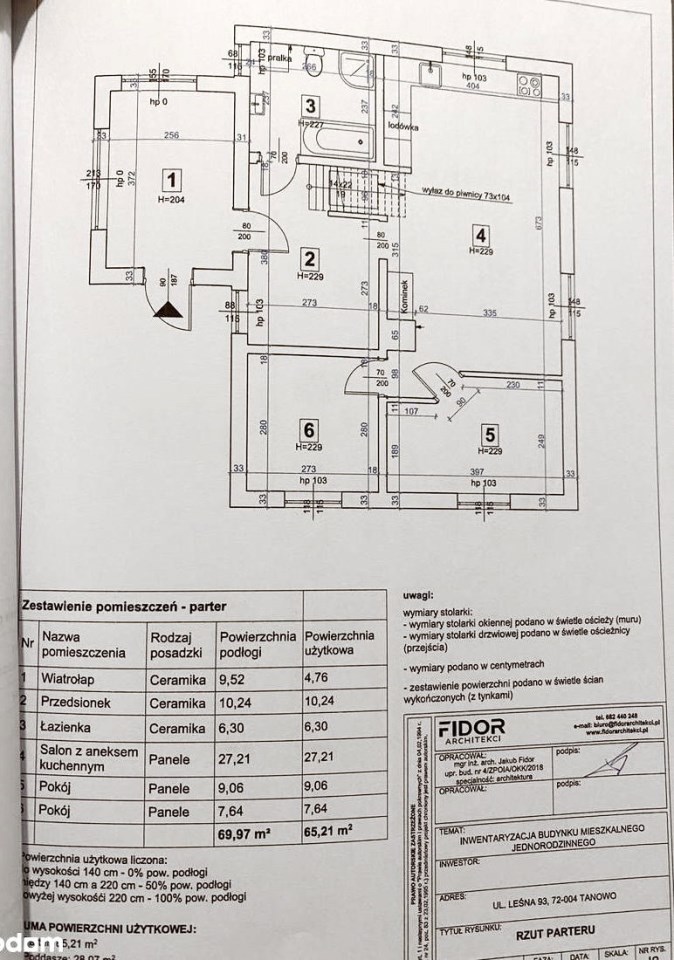
130,00 m² |
| Usable area [m2] |
94,00 m² |
| Parcel area [m2] |
1 300 m² |
| No. of rooms |
5 |
| No. of bedrooms |
3 |
| House type |
detached house |
| Building technology |
brick |
| Standard |
|
| Storey |
1 |
| Parking space |
shed |
| Windows |
PCV |
| Fittings |
good |
| Balcony |
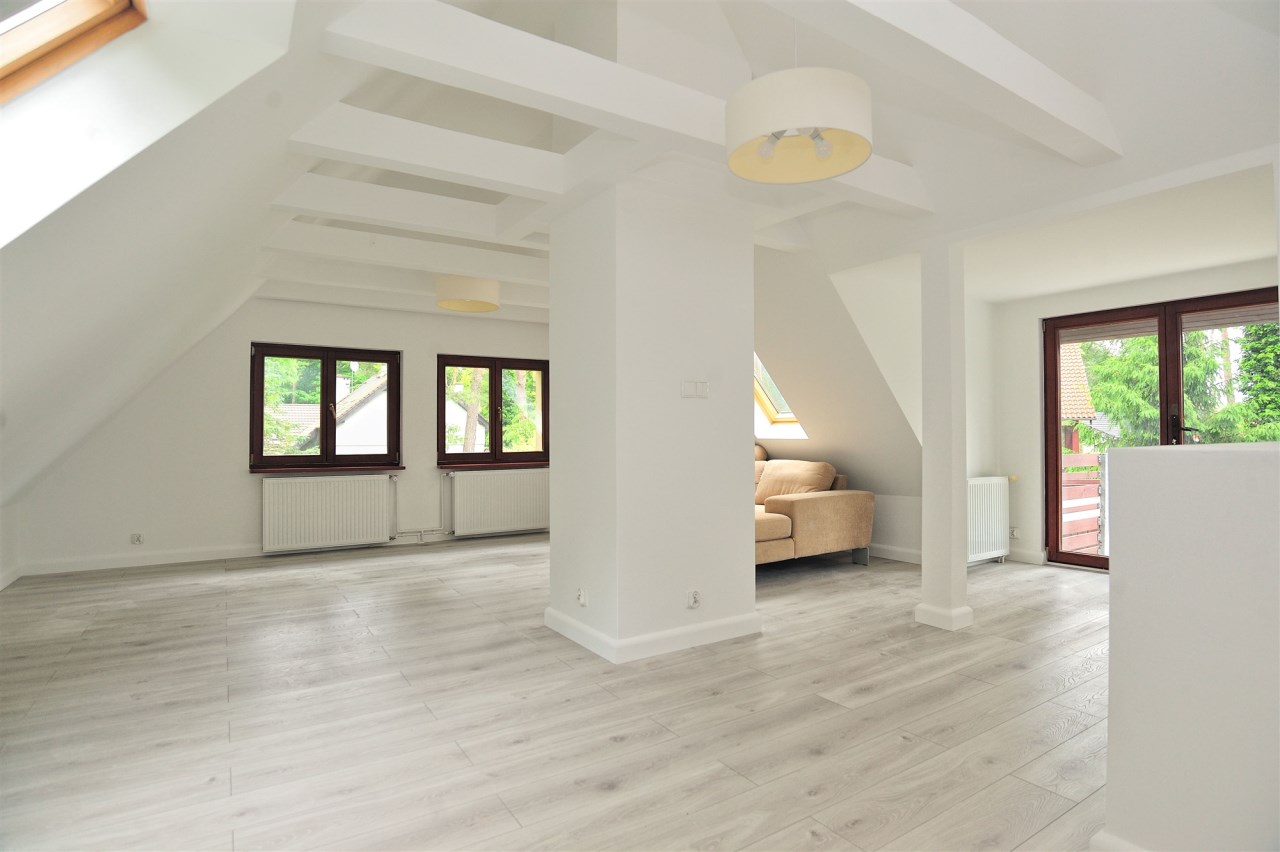
yes |
| No. of terraces |
2 |
| Parcel surface |
flat |
| Shape of parcel |
rectangle |
| Roof cover |
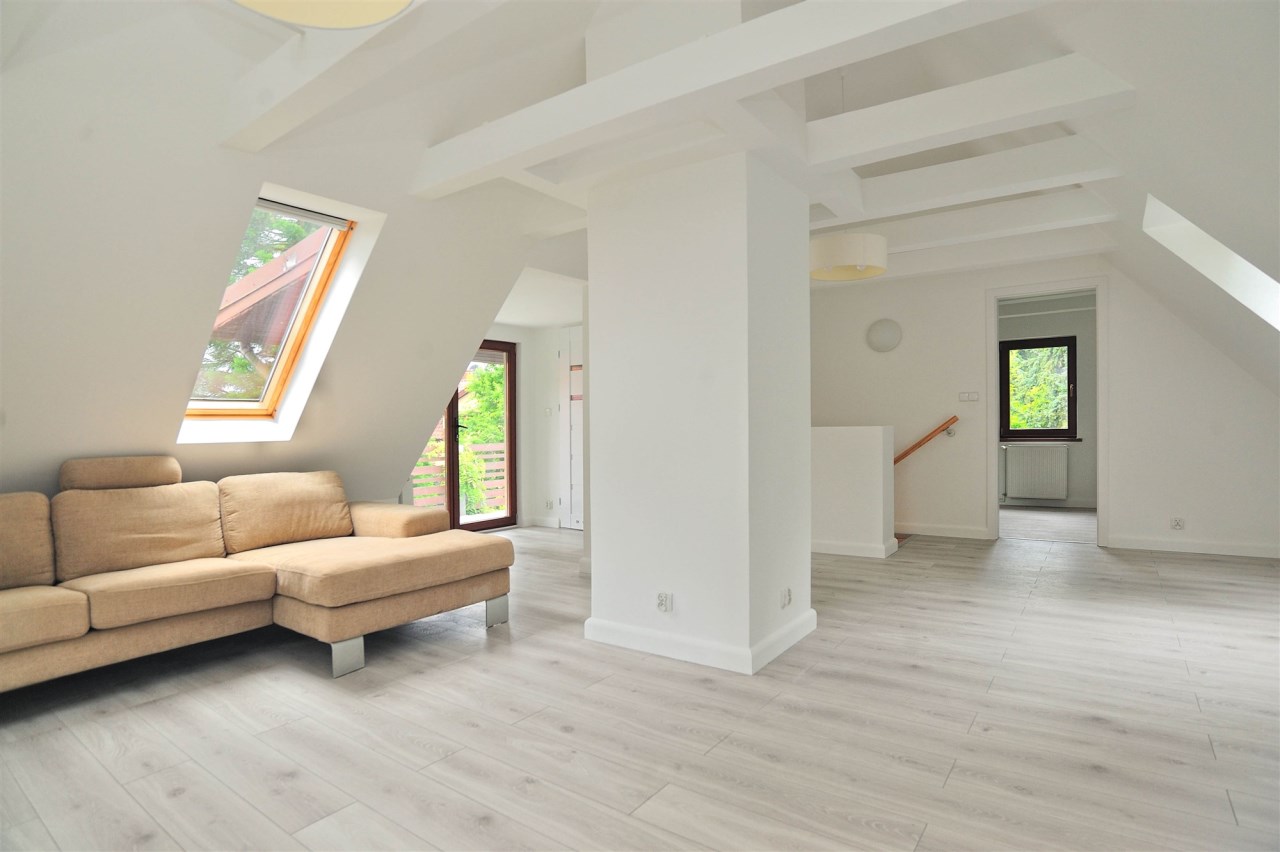
Metal roof tile |
| Usage permit (Certificate of Occupancy) |
yes |
| Building state |
to residence |
| Basement |
partial |
| Parcel fencing |
metal |
| Built in |
1930 |
| Gas |
yes |
| Water |
yes |
| Access |
asphalt |
| Surrounding |
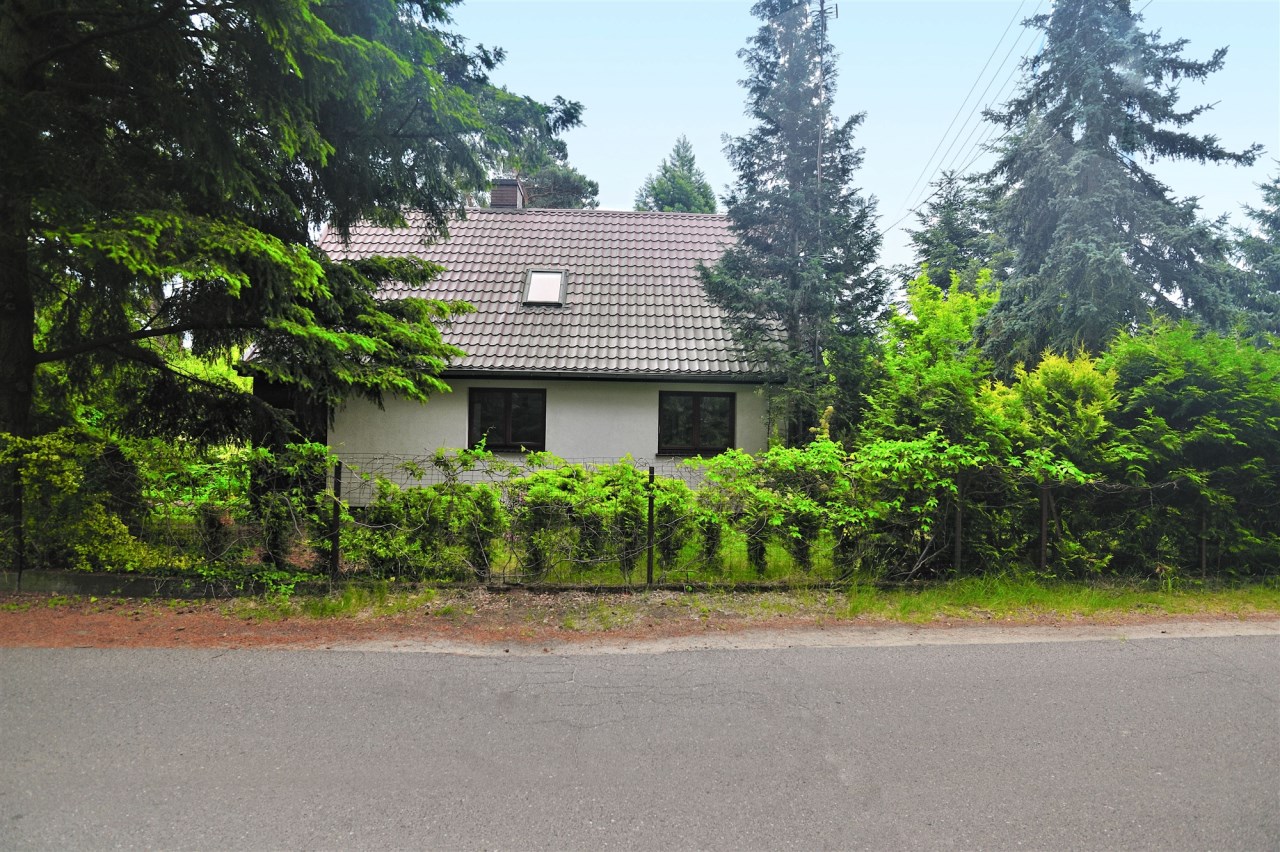
forest |
| Heating |
Gas |
| Terraces |
big terrace |
| Break-prooven doors |
yes |
| Current |
yes |
| Sewage system |
cesspool |
| Pomieszczenia |
| Rooms floors |
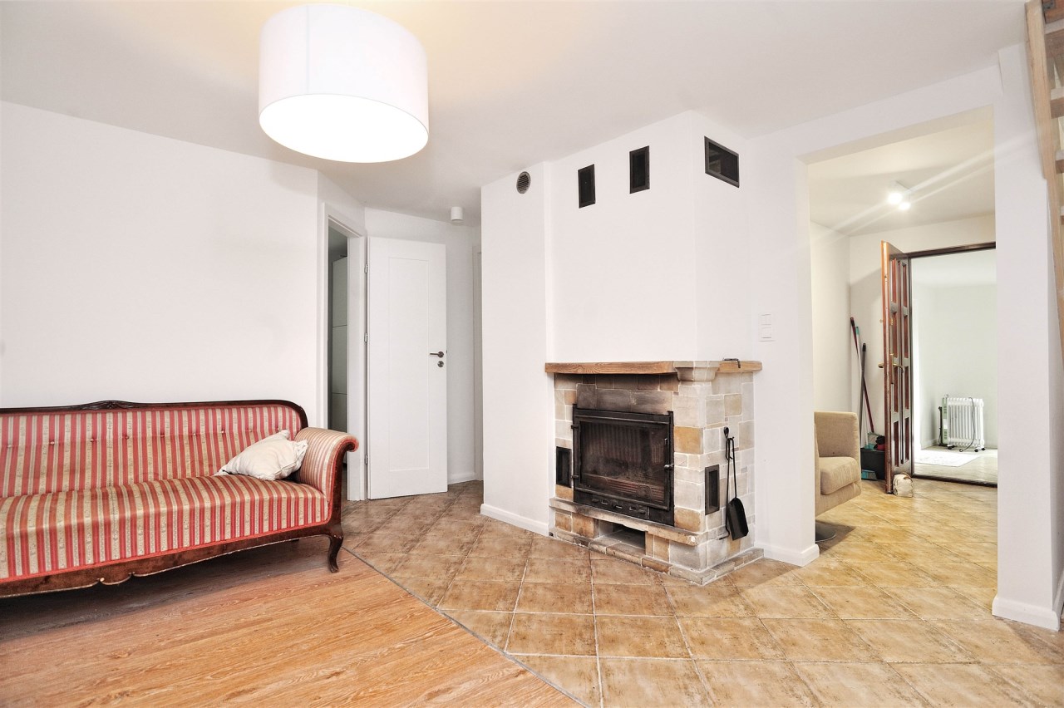
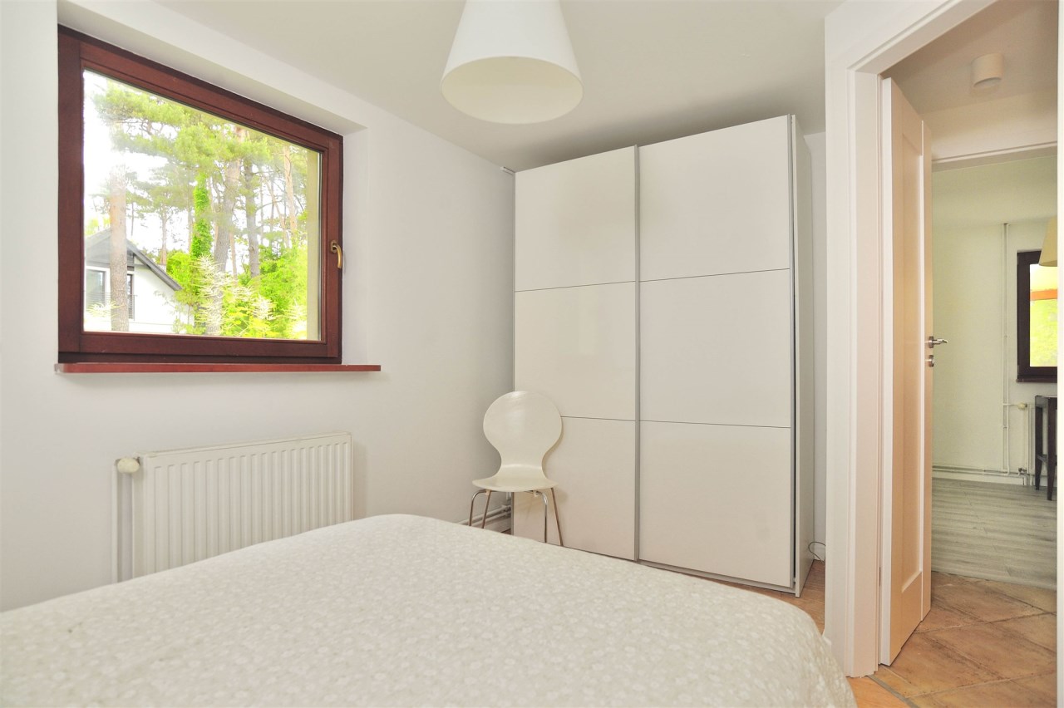
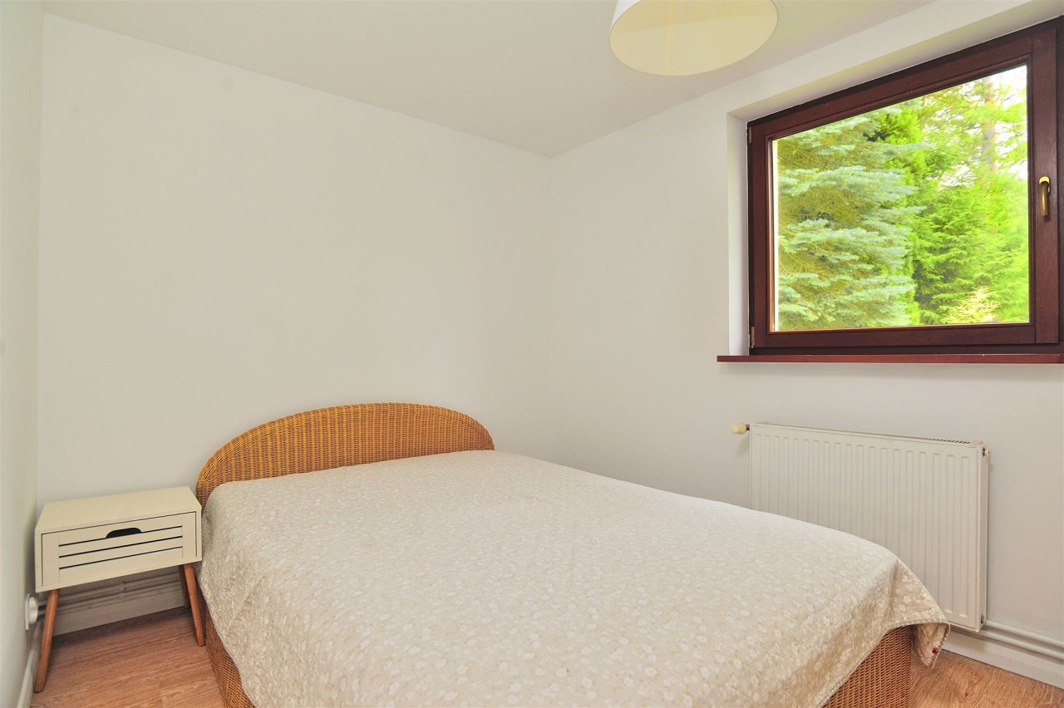
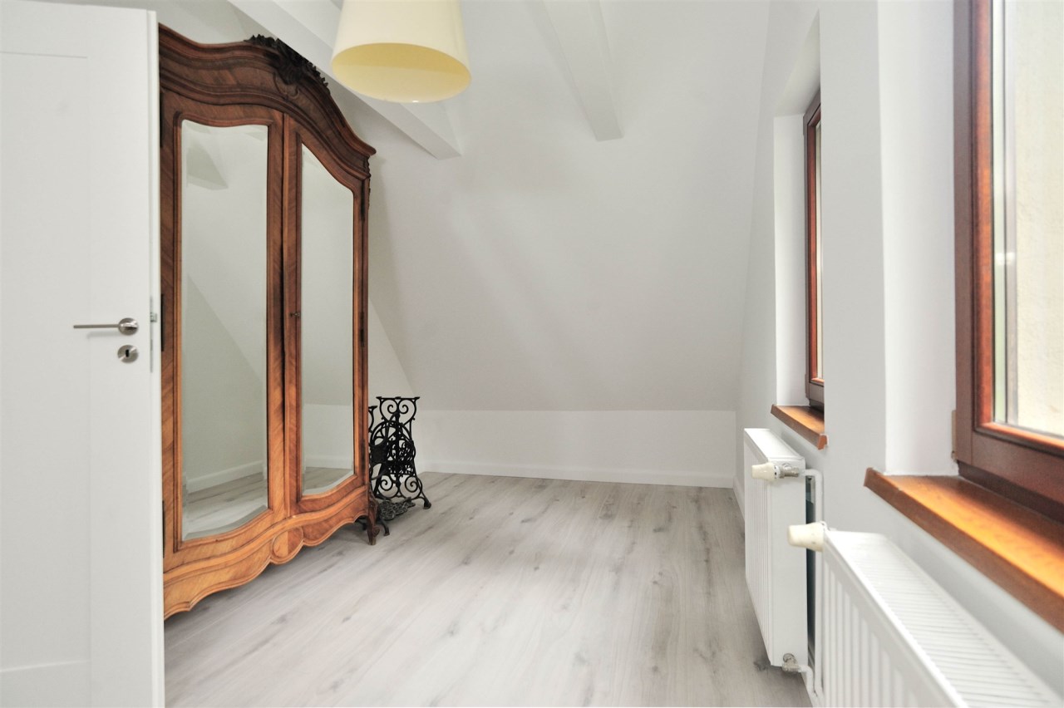
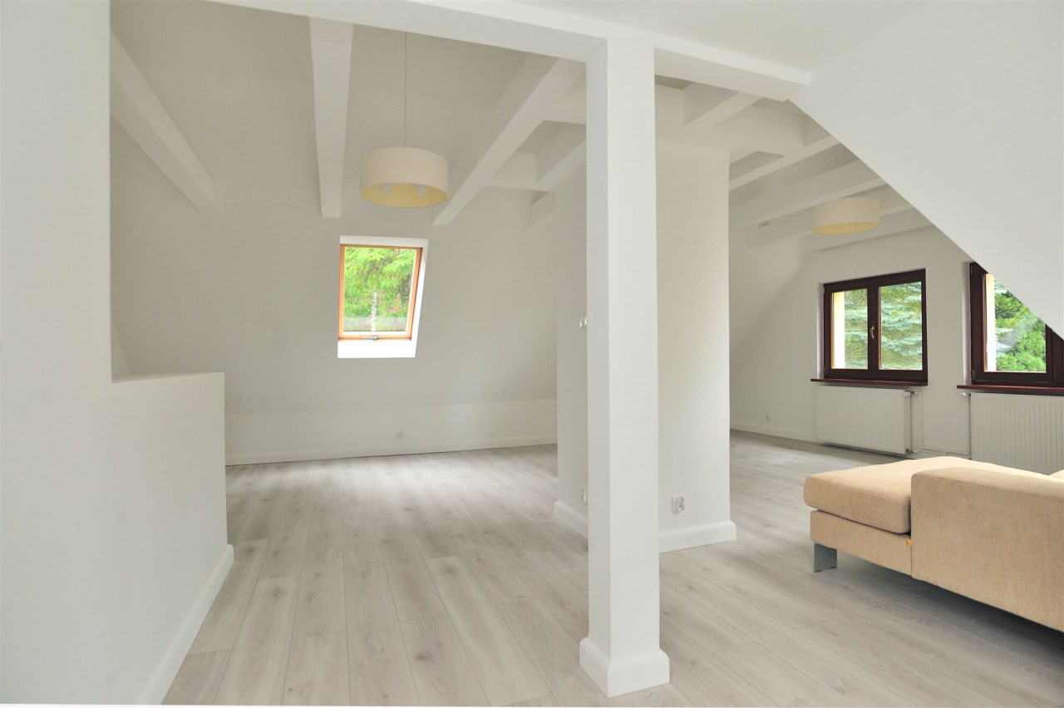
floor panels |
| Kitchen type |
Kitchenette |
| Kitchen type |
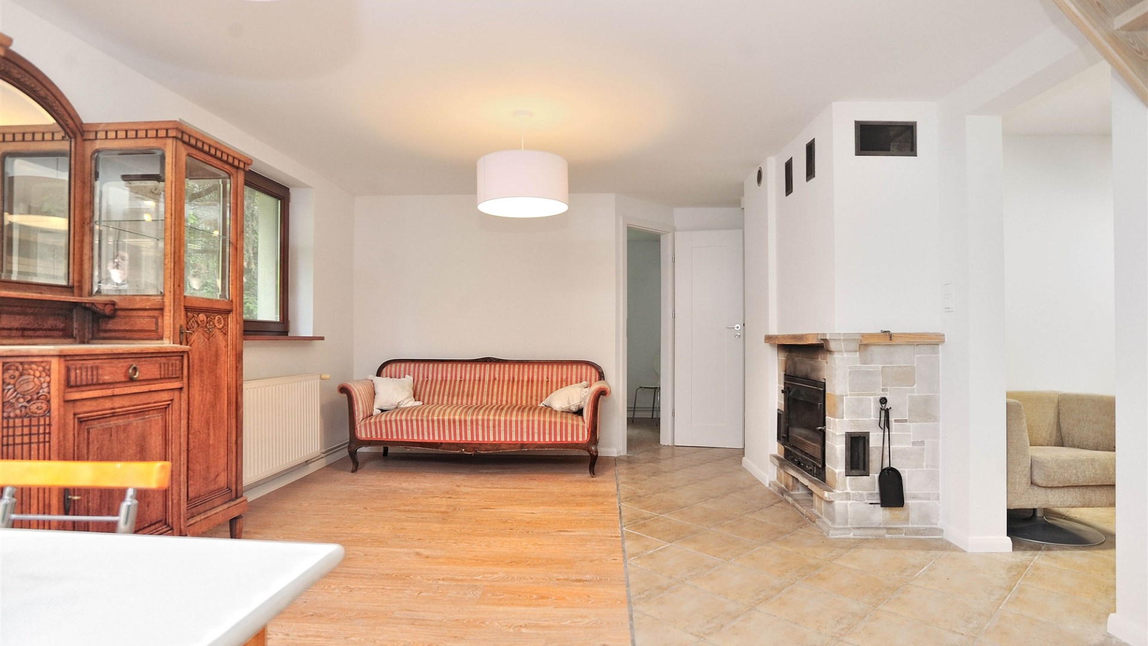
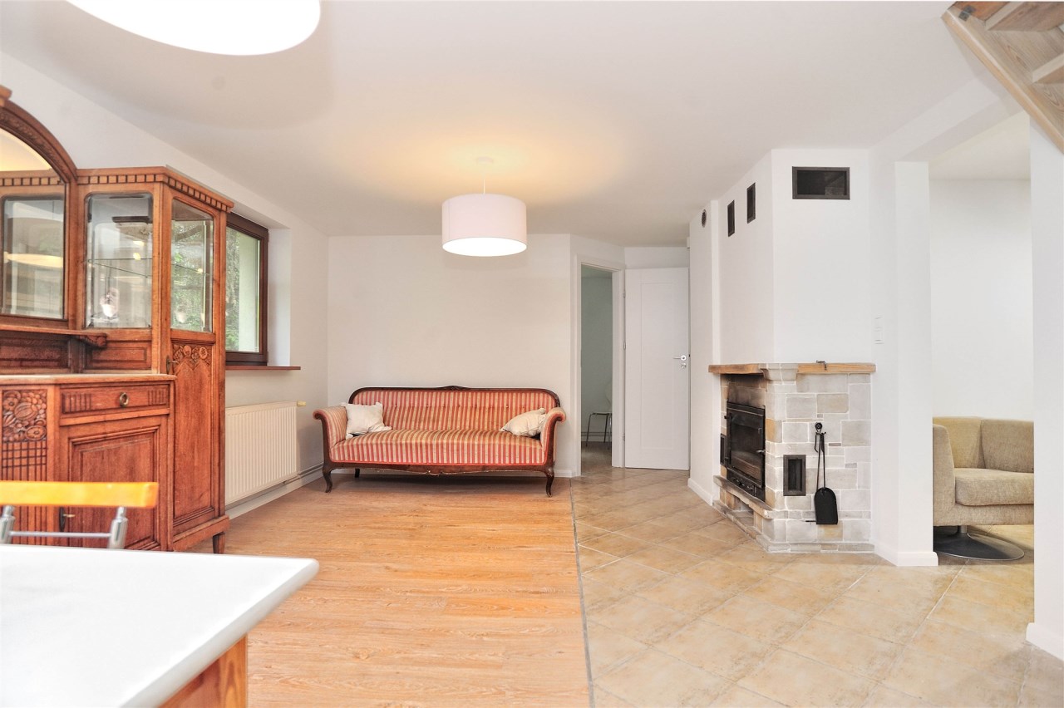
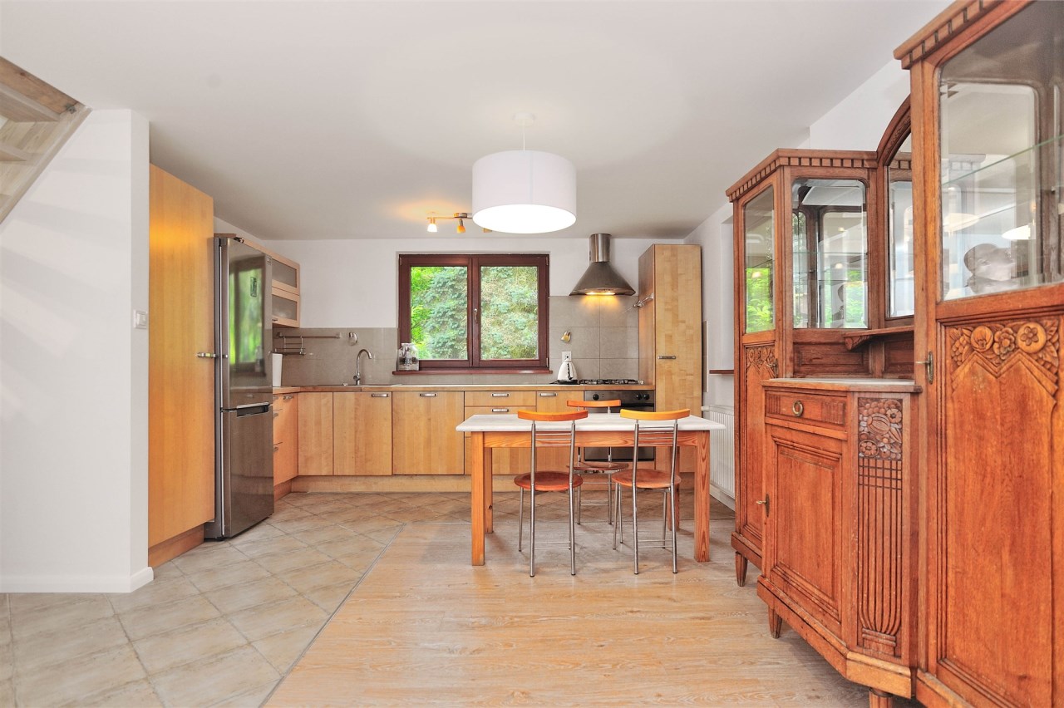
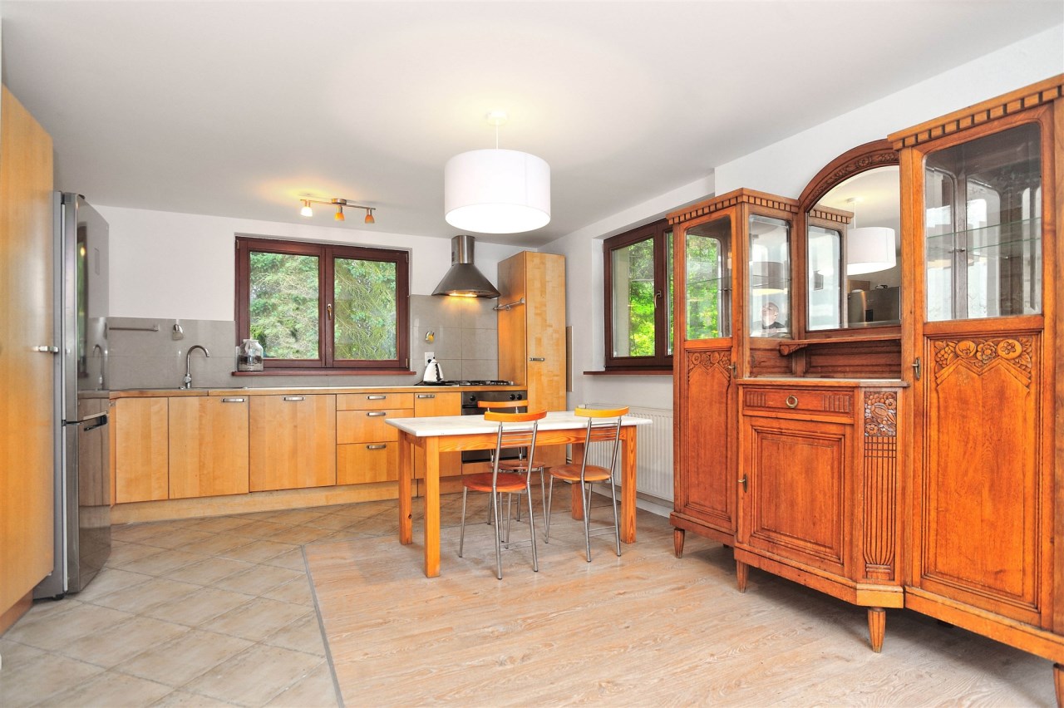
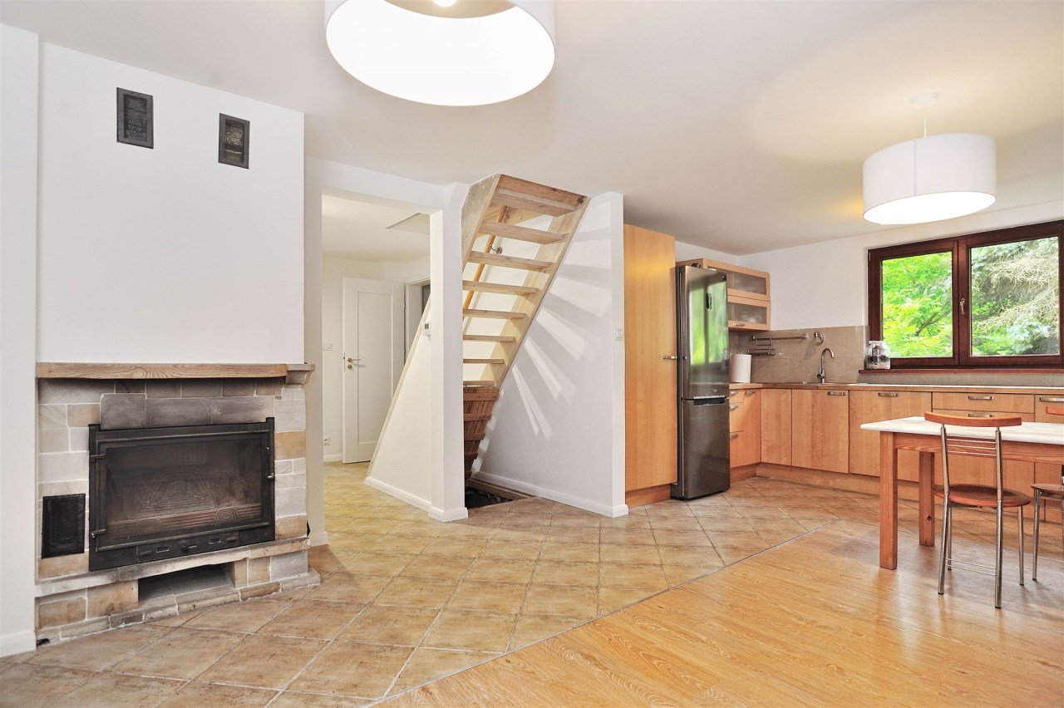
kitchen annex with dining room |
| Kitchen floor |
floor panels, Tiles |
| Bathroom type |
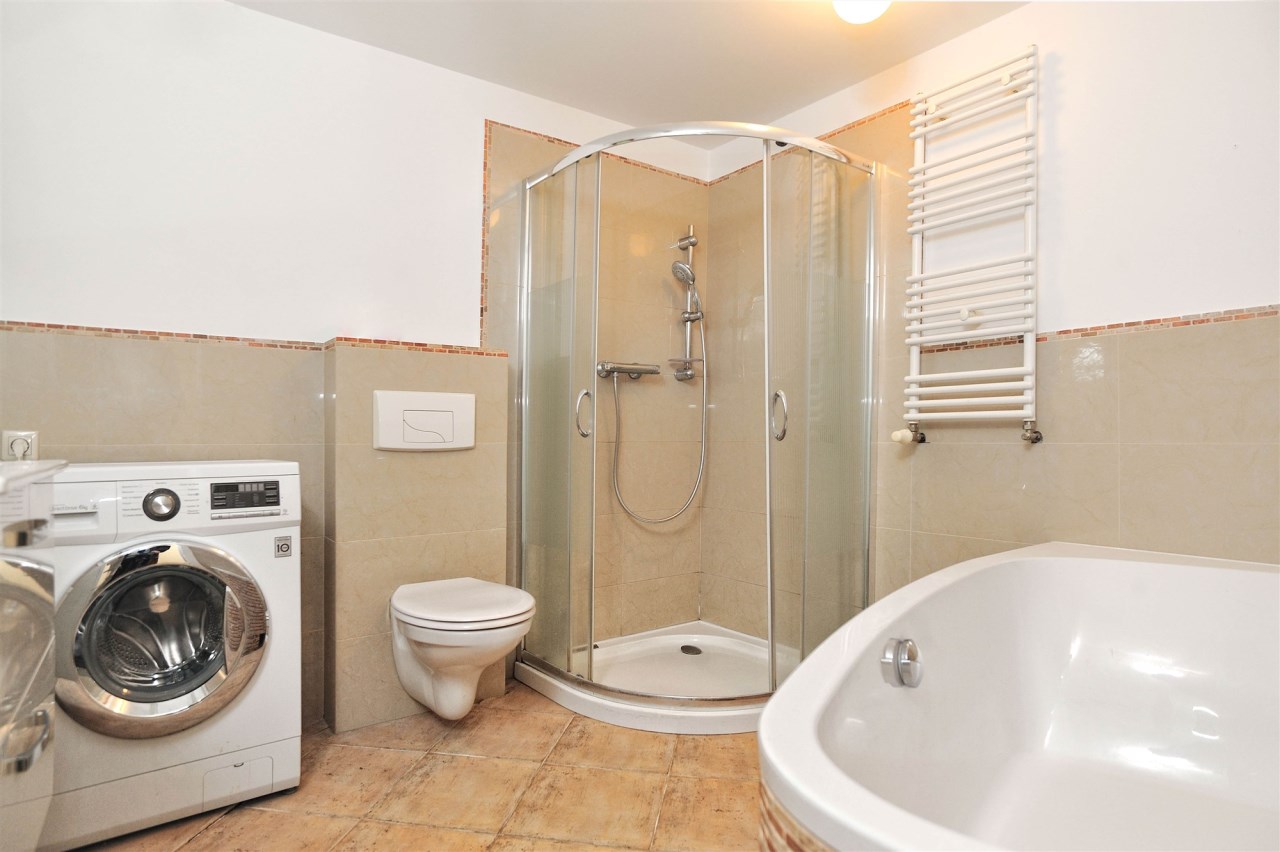
along with the toilet |
| No. of bathroom |
2 |
| Bathroom glaze |
new type |
| Bathroom floor |
Tiles |
| No. of anterooms |
1 |