House for sale Węgorzyno
2 349 000 zł
Property details
| Offer no. | LH1-DS-42185 |
| Size | 500,00 m² |
| Usable area [m2] | 414,96 m² |
| Parcel area [m2] | 1 833 m² |
| No. of rooms | 7 |
| No. of bedrooms | 4 |
| House type | detached house |
| Building technology | brick |
| Standard | |
| Storey | 1 |
| Parking space | vir_listalng_kilka |
| Legal status | freehold |
| Windows | PCV |
| Balcony | large |
| Palcel`s development | developed |
| Parcel surface | flat |
| Shape of parcel | rectangle |
| Roof cover | tile |
| Usage permit (Certificate of Occupancy) | yes |
| Building state | vir_listalng_bardzo_wysoki_standard |
| Parcel fencing | fenced |
| Built in | 2012 |
| Water | yes |
| Access | asphalt |
| Surrounding | built-up land |
| Heating | vir_listalng_pompa_ciepla |
| Alarm | yes |
| Terraces | big terrace |
| Break-prooven doors | yes |
| Disabled- friendly | yes |
| Security roller blinds | yes |
| Current | yes |
| Sewage system | yes |
| Pomieszczenia | |
| Rooms floors | floor panels, terracotta |
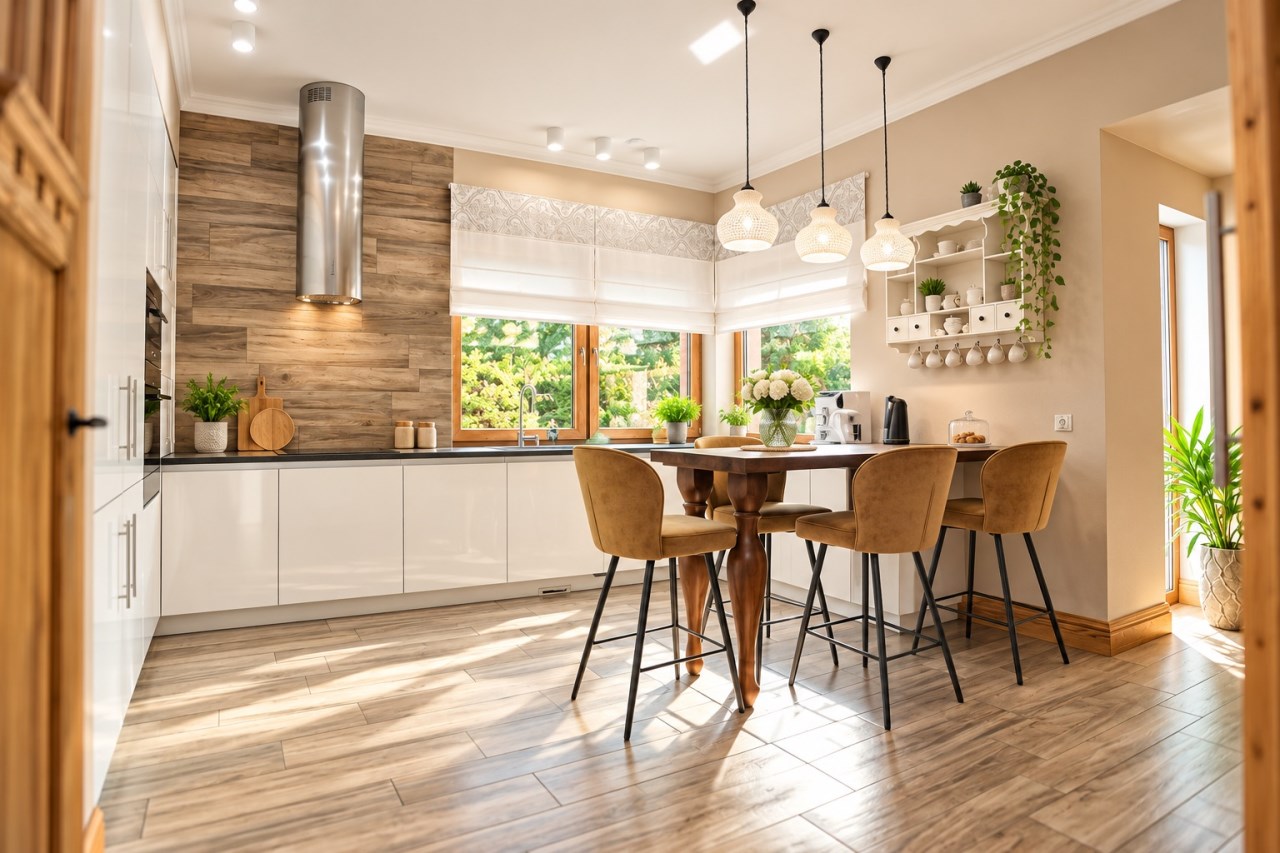
| Kitchen type | kitchenette connected with the dining room and the living room |
| Kitchen type | bright with window |
| Kitchen floor | terracotta |
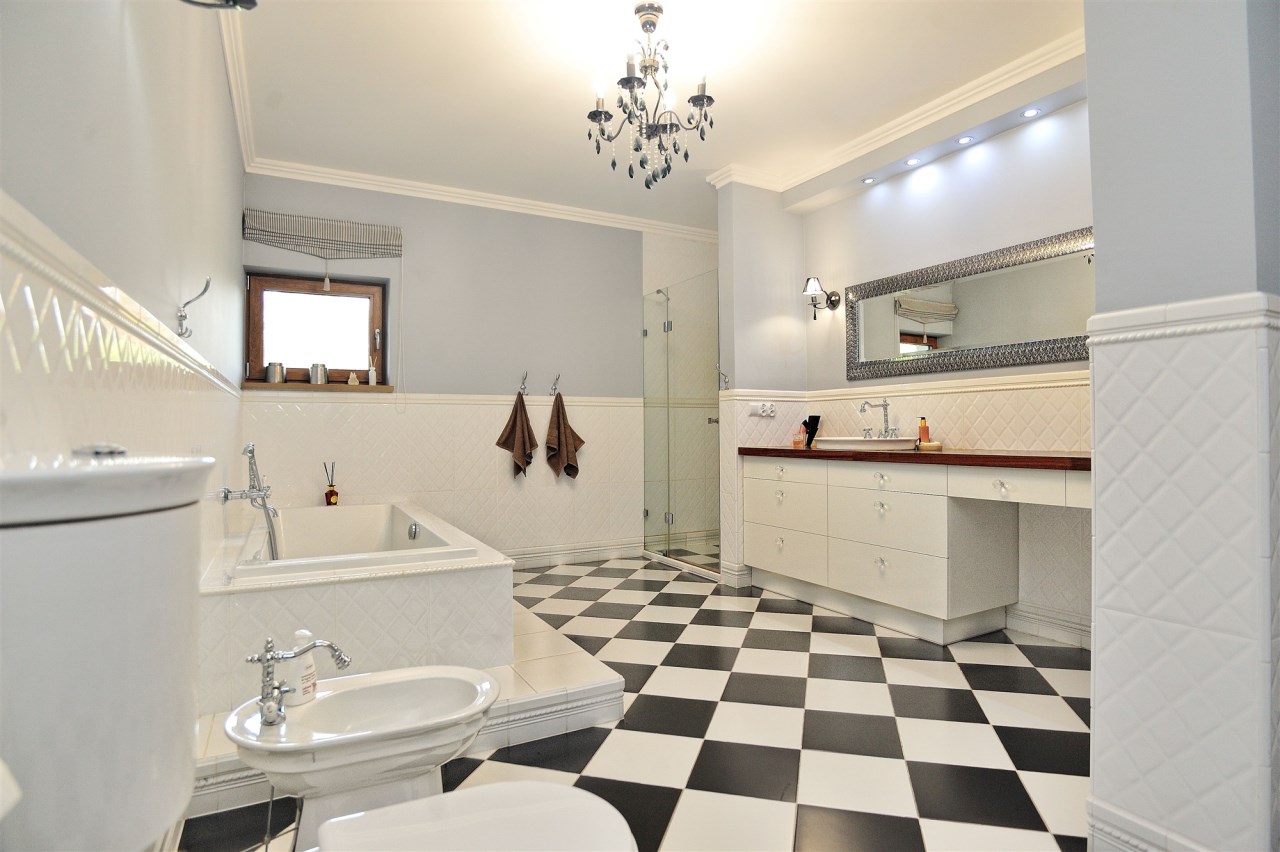
| Bathroom type | along with the toilet |
| No. of bathroom | 4 |
| Bathroom glaze | new type |
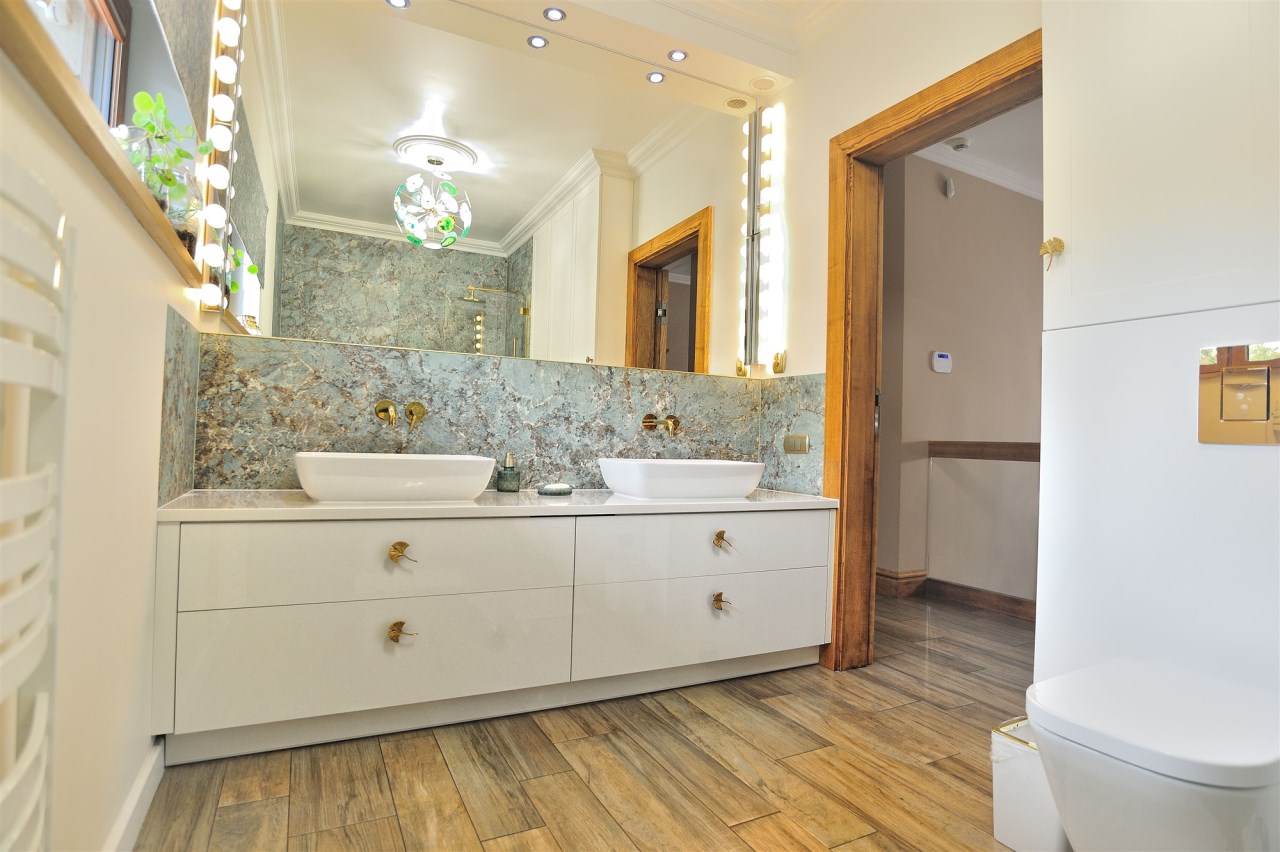
| Bathroom equipment | bath, shower, toilet |
| No. of Toilets | 5 |
| Toilet glaze | new type |

Description
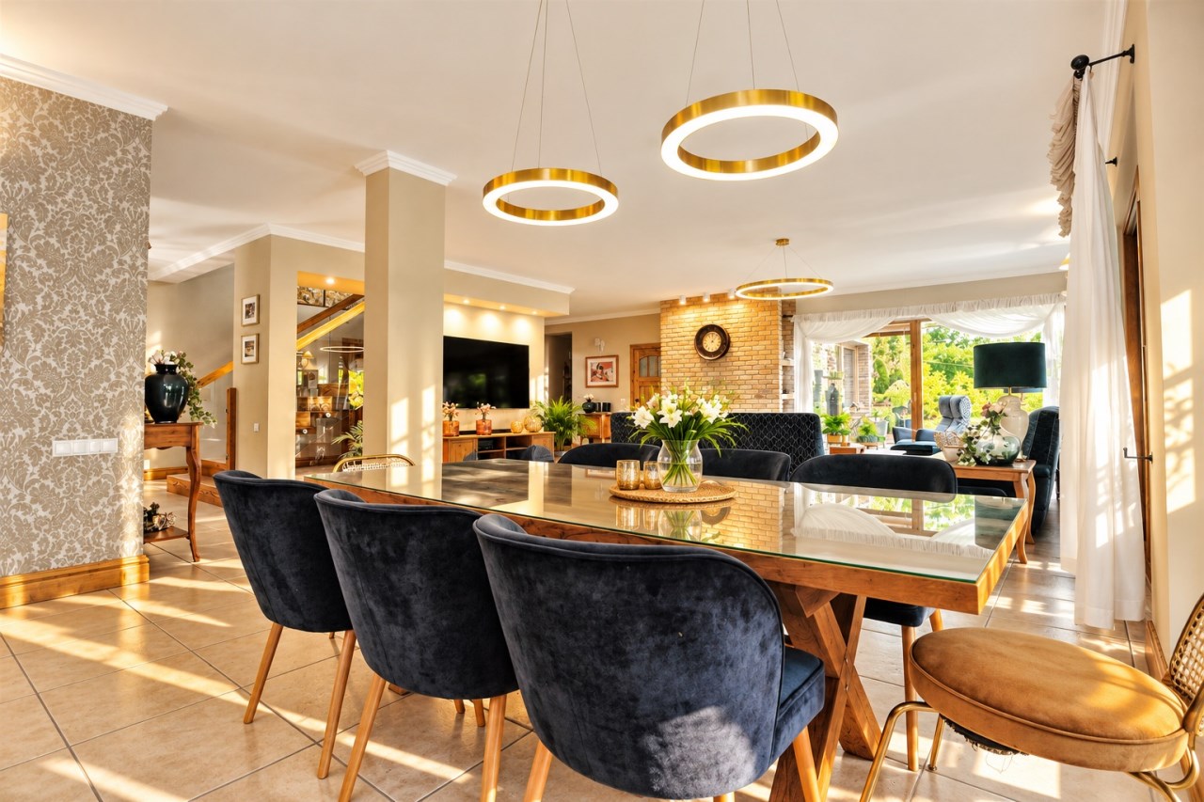
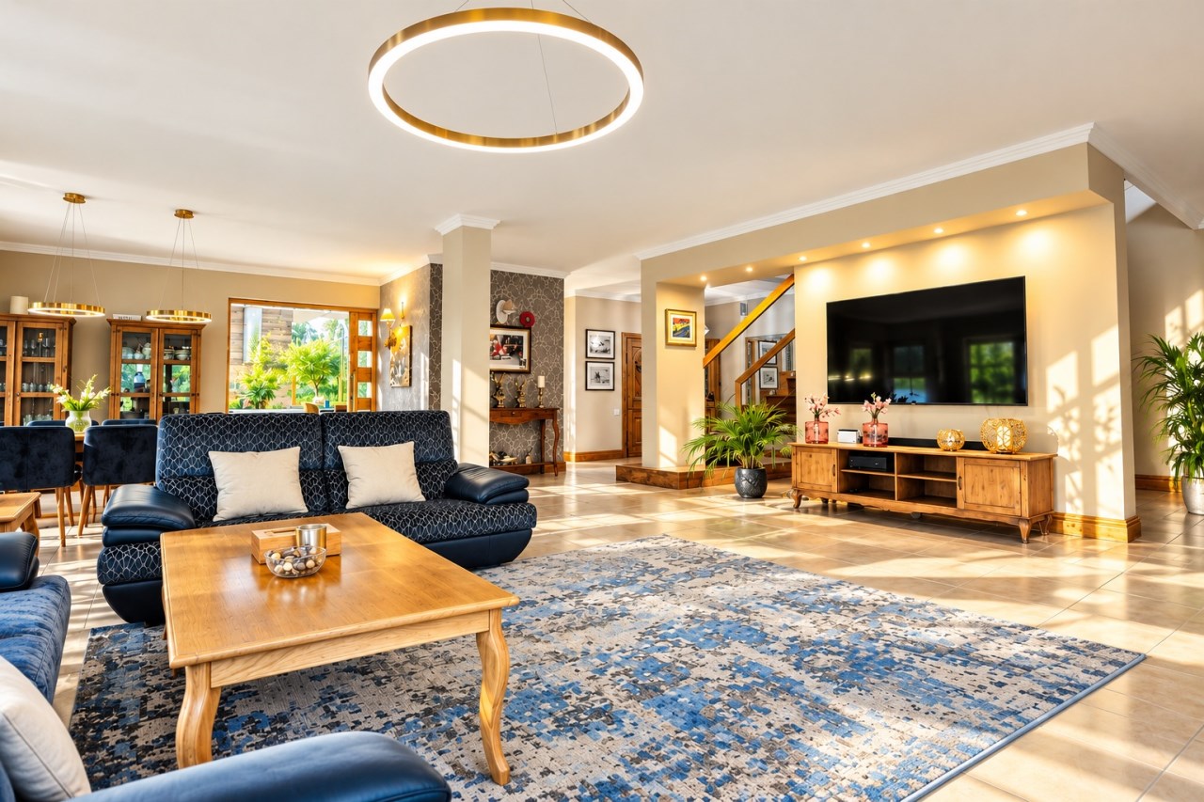
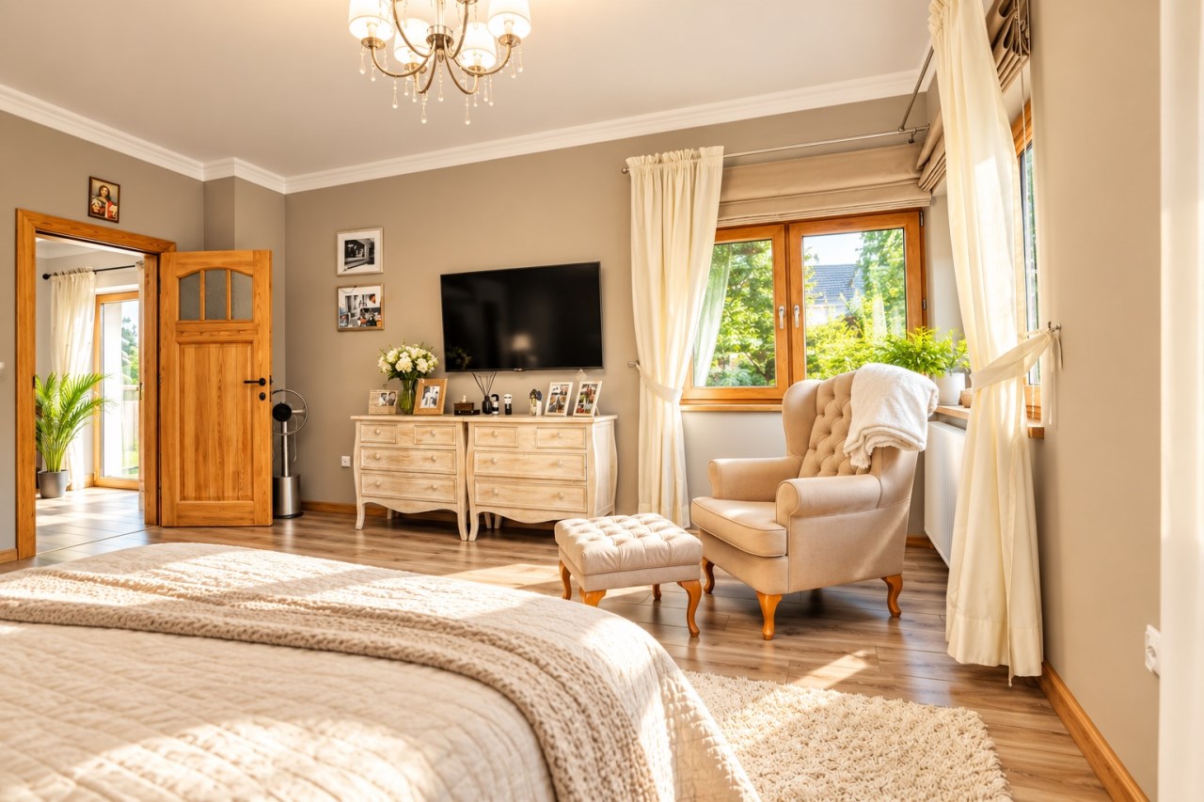
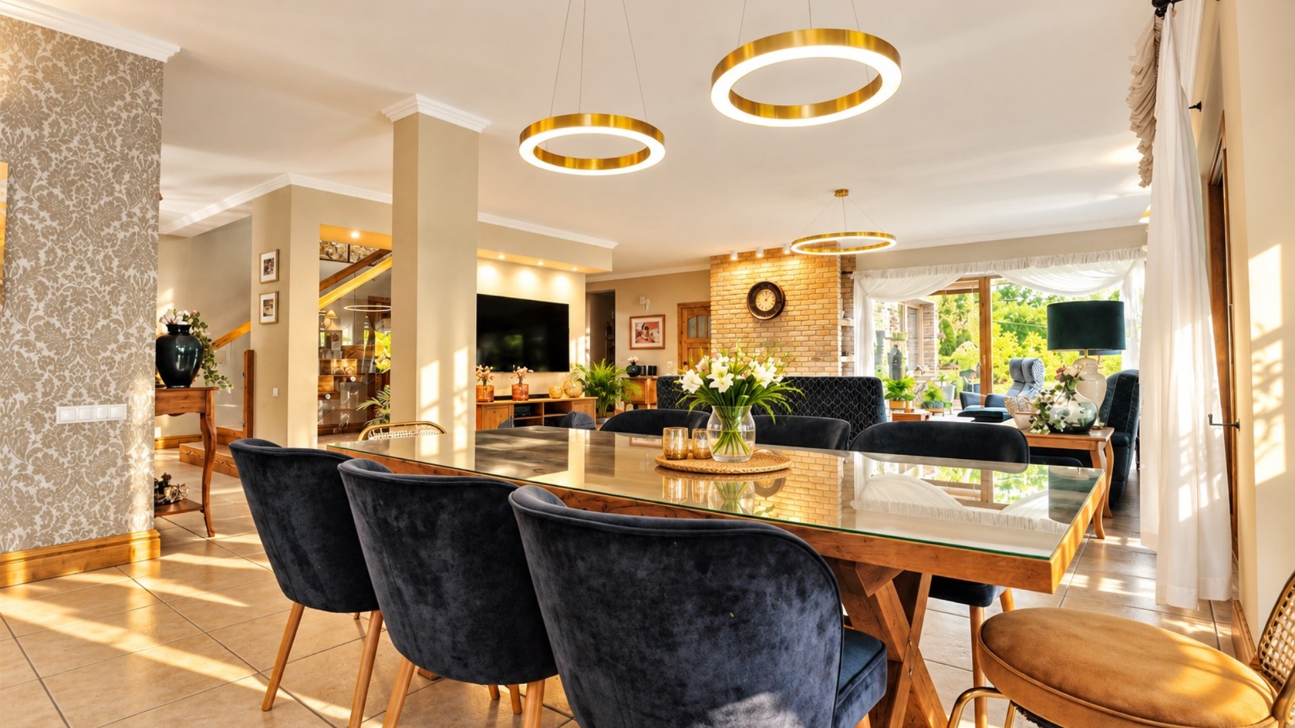
For sale: an exceptional detached residence, situated on a beautifully landscaped plot of 1,833 m². The property offers an impressive 414 m² of usable living space, providing the space, comfort and privacy expected of a true luxury residence.
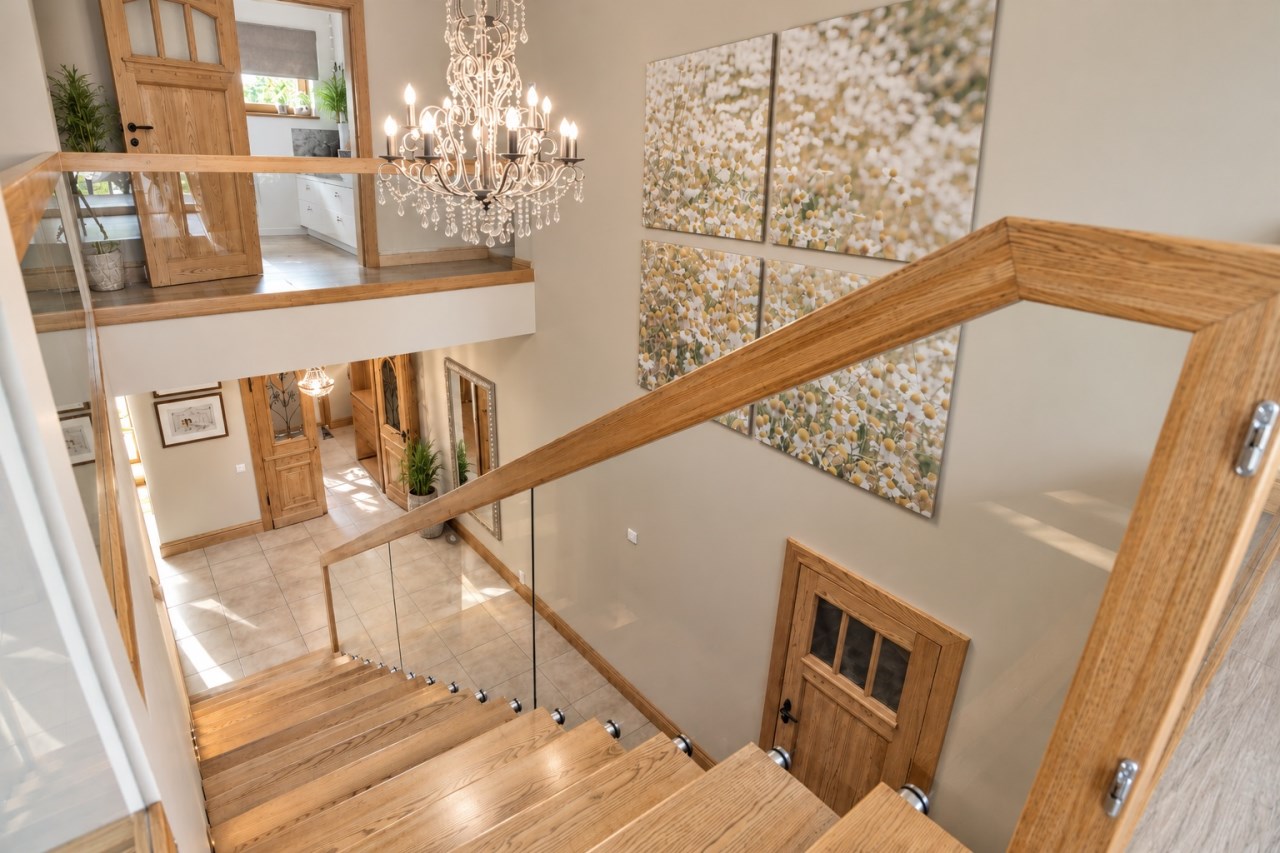
The house was built according to the renowned “Villa with Swimming Pool” design by MG Projekt. Its impressive architecture, spacious interiors, extensive facilities and beautifully landscaped garden create a unique property combining the comfort of a family home with the character of a private retreat.
SPACE WITH ENDLESS POSSIBILITIES
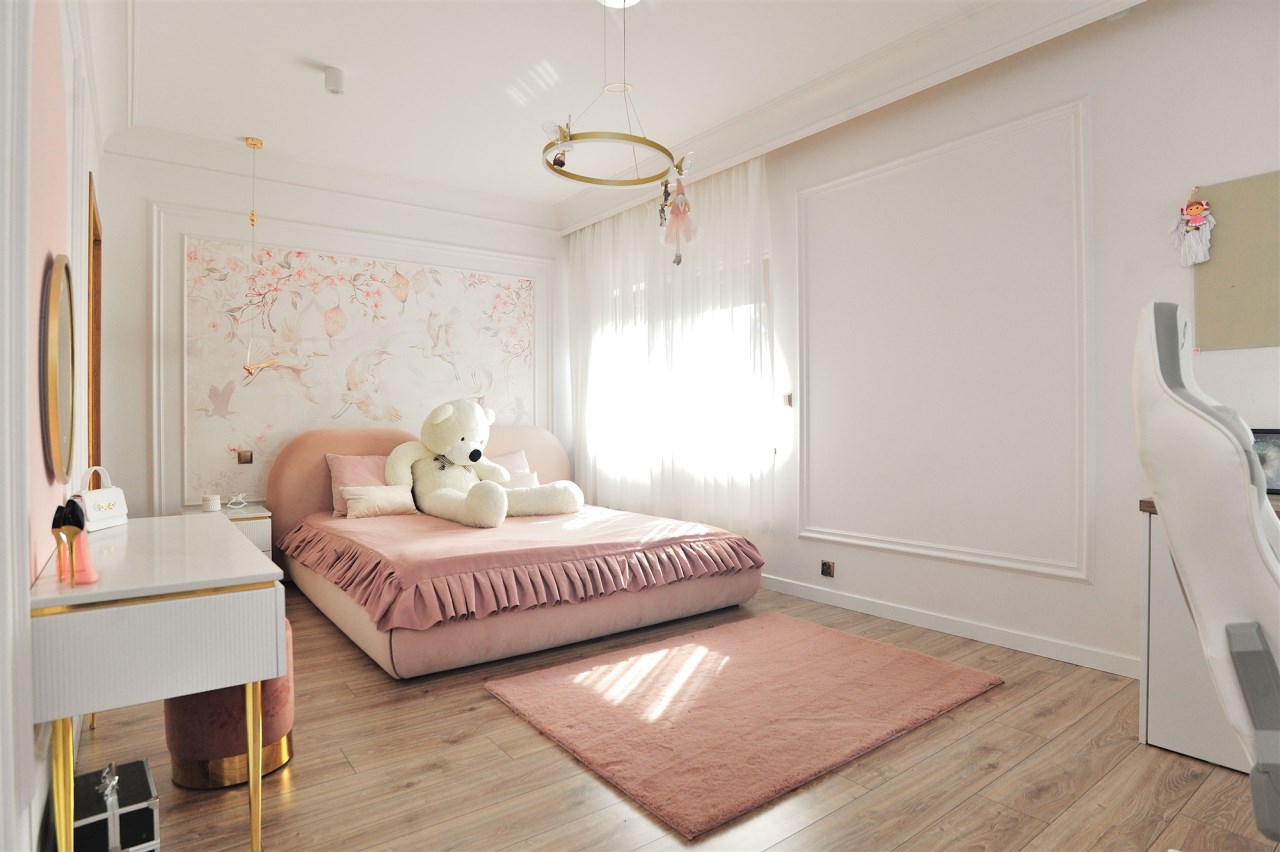
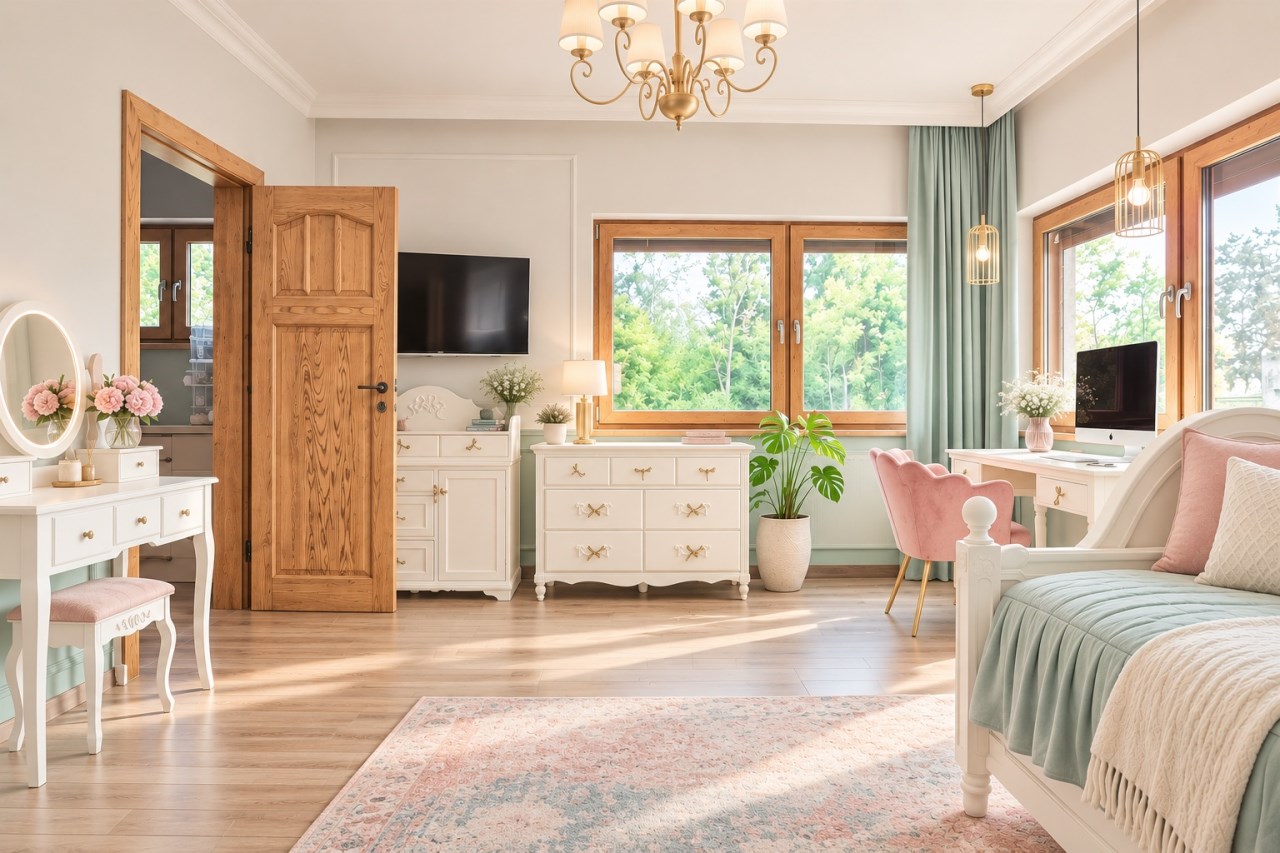
With 414 m² of usable space, the property offers excellent conditions for comfortable family living, entertaining guests, working from home and pursuing personal interests.
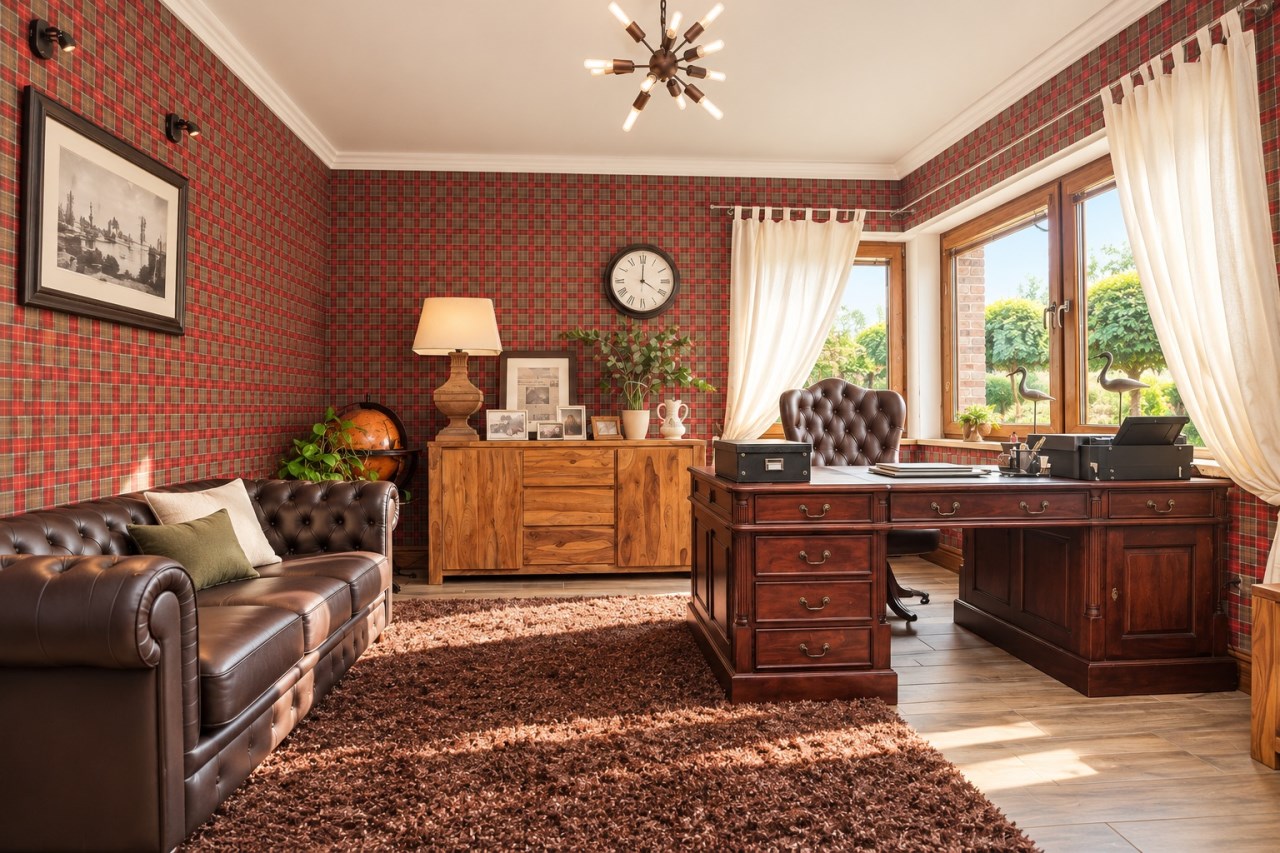
A particular advantage is the independent apartment with its own separate entrance and private bathroom. This versatile space can be used as:
- a private guest apartment,
- accommodation for a family member,
- a home office or studio,
- space for running a business,
- an independent living area offering additional privacy.
The separate entrance makes it possible to combine residential and business functions while maintaining the privacy of the main household.
PRIVATE SPA AREA
This residence has also been designed with relaxation and leisure in mind.
The beautifully landscaped garden features a jacuzzi, creating a private SPA area that can be enjoyed throughout the year.
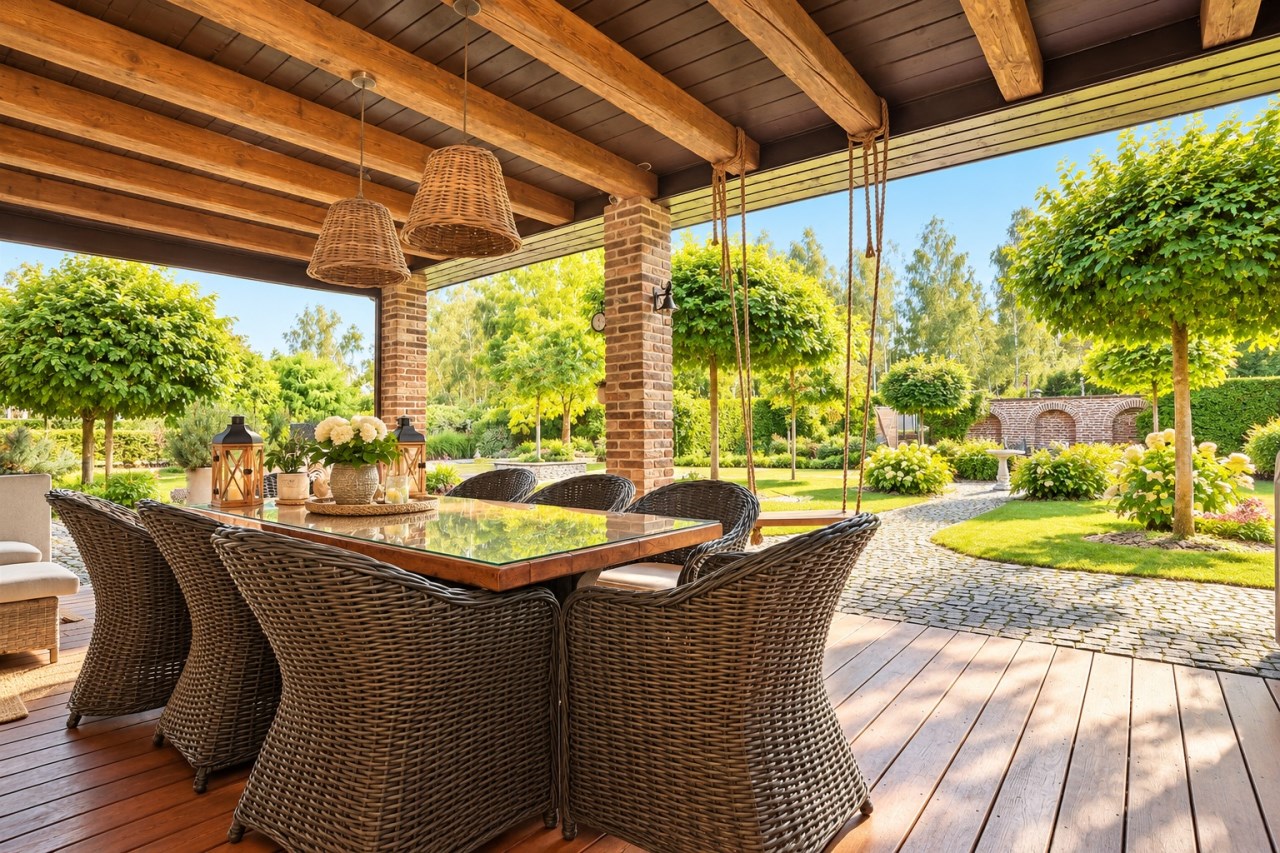
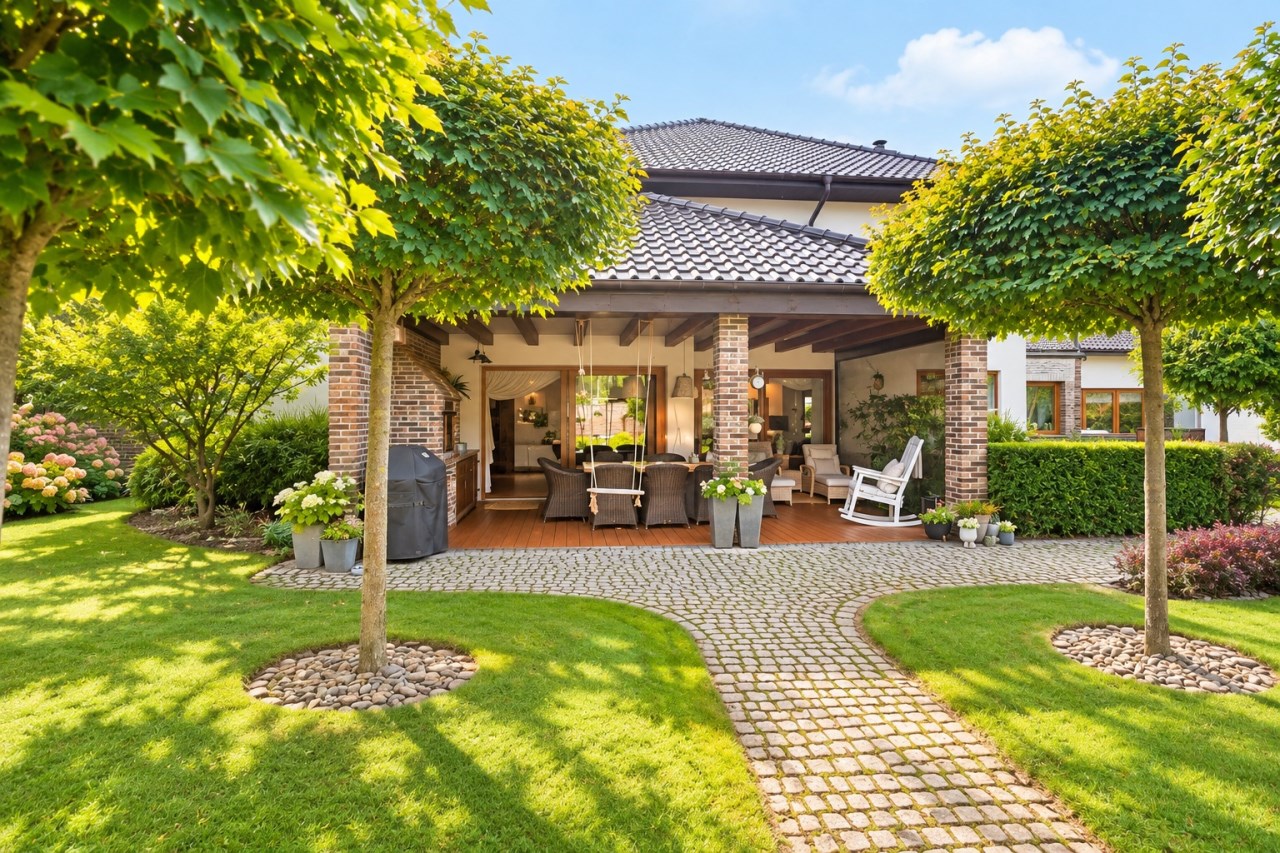
The terrace is equipped with a fireplace, creating a warm and atmospheric setting for evening relaxation, family gatherings and entertaining friends.
A place where you can simply slow down, relax and enjoy your own private surroundings.
HOBBY ROOM – A SPACE FOR YOUR PASSIONS
The property also features a hobby room with a sauna and bathroom, offering exceptional flexibility.
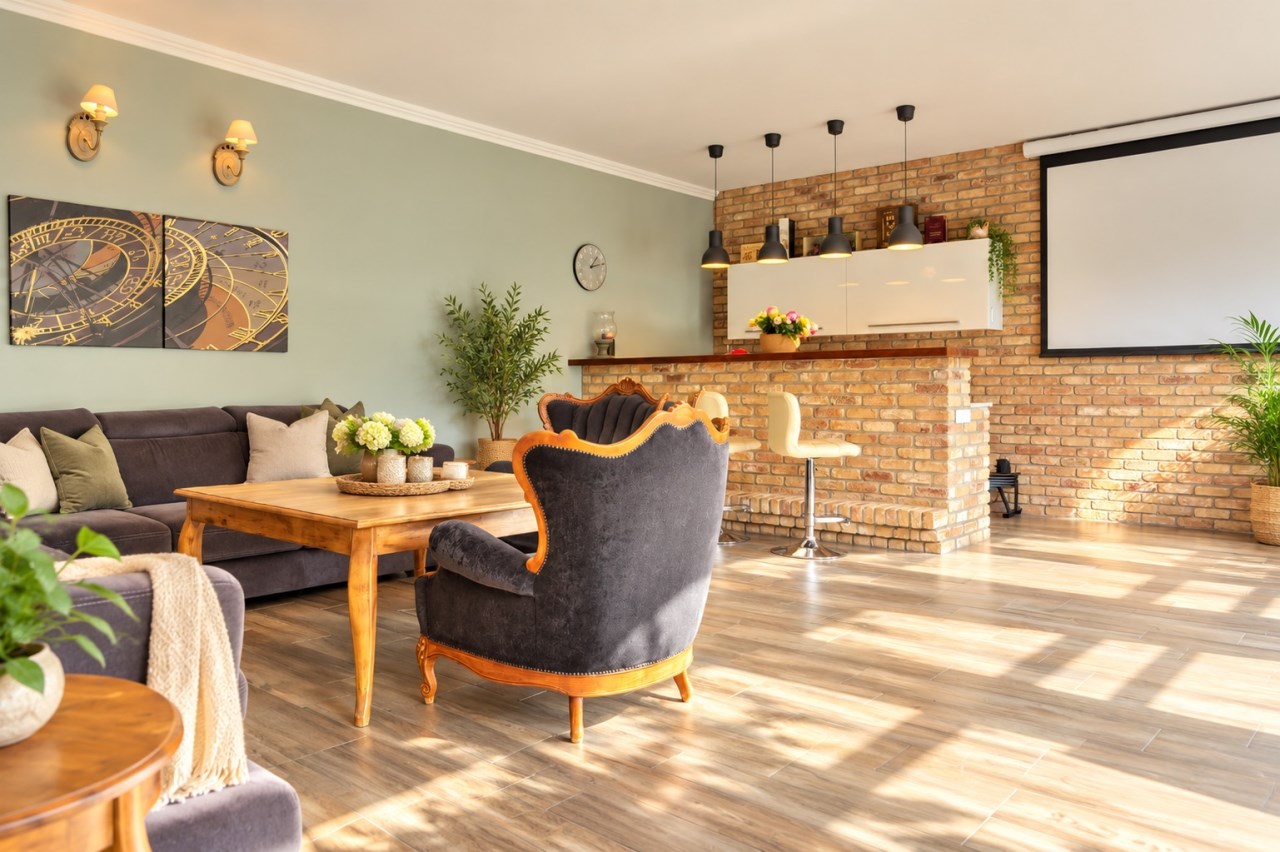
It can be transformed into a home gym, cinema room, games room, studio, library, music room or any other space tailored to the new owner's interests and lifestyle.
FUNCTIONAL KITCHEN AND EXTENSIVE UTILITY FACILITIES
The spacious and functional kitchen with a pantry provides excellent everyday comfort and plenty of storage space.
The house also benefits from a practical utility area including:
- laundry room,
- drying room,
- utility room,
- central vacuum system.
These facilities make everyday life particularly convenient, even in such a spacious residence.
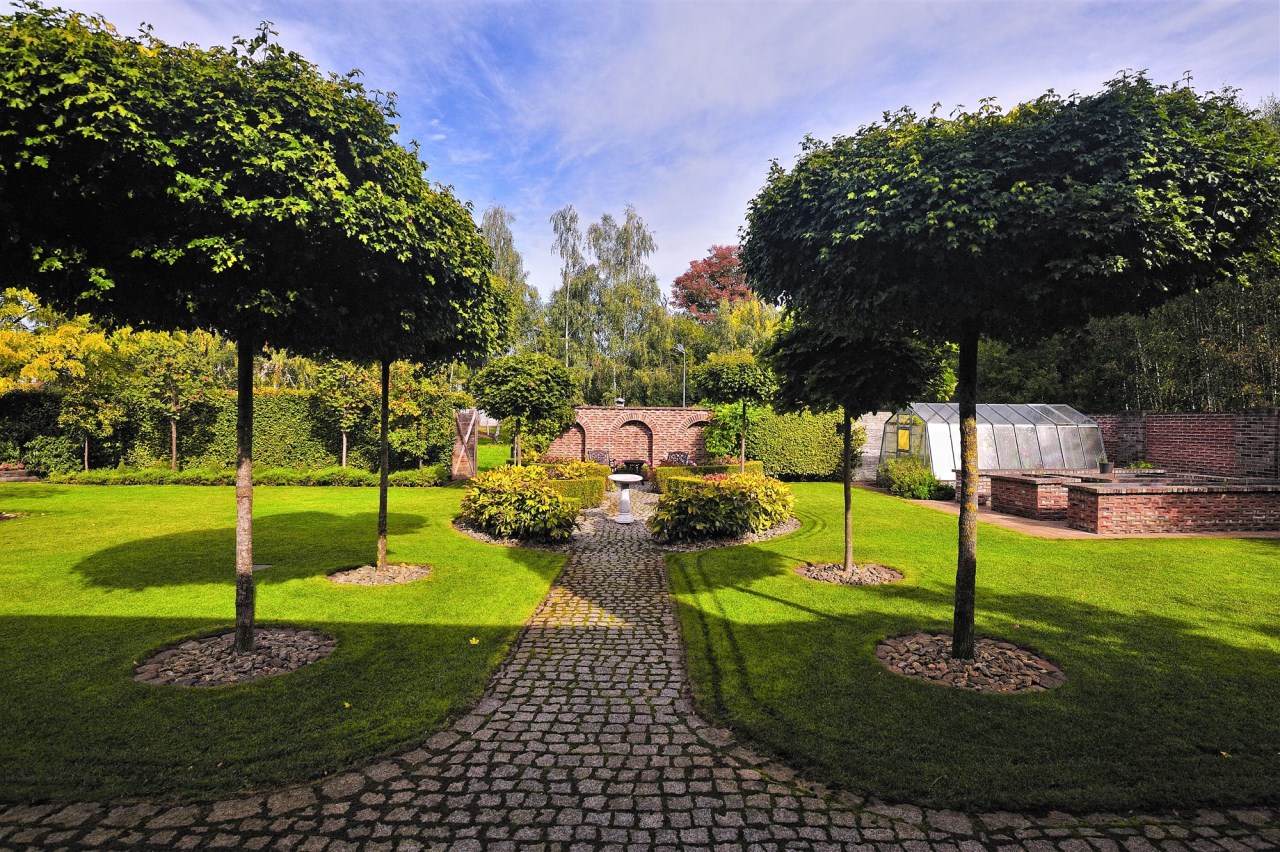
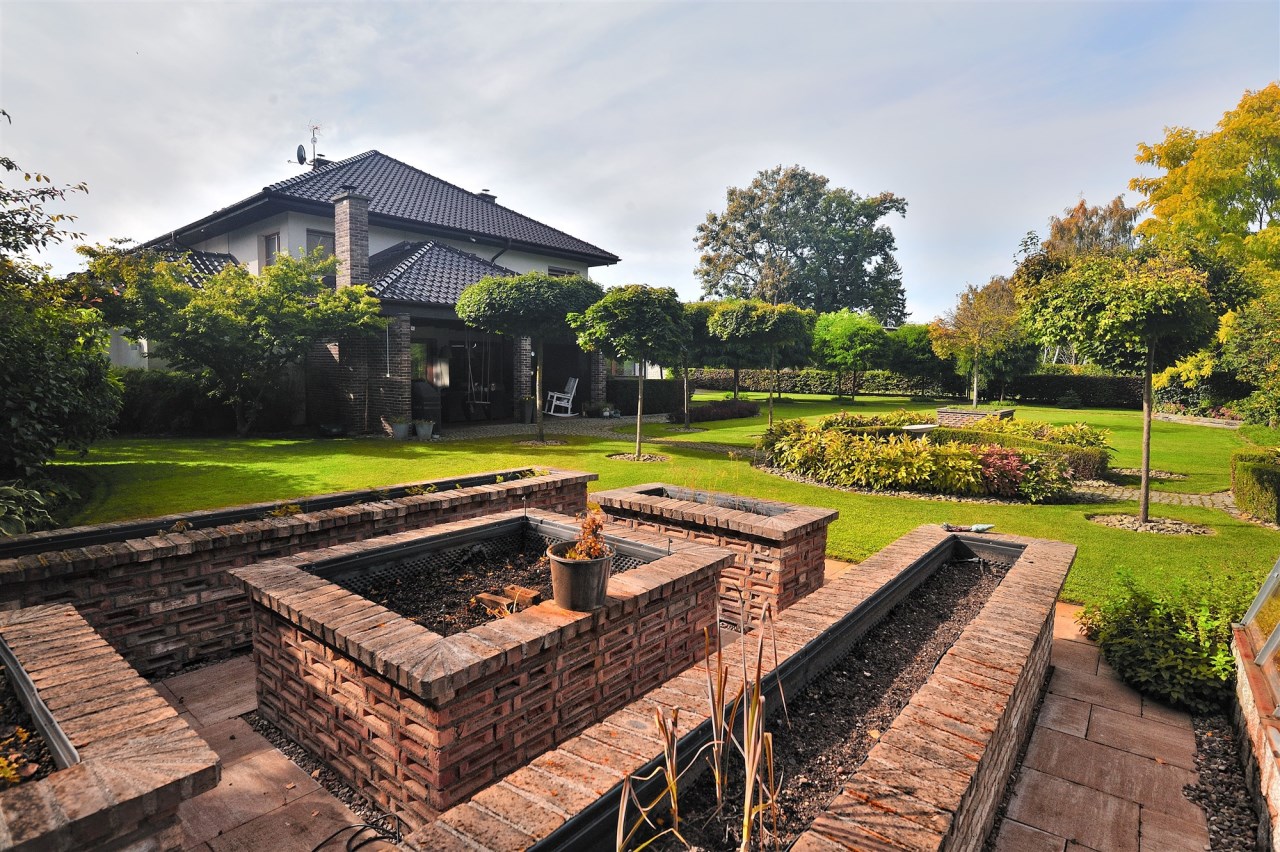
BEAUTIFULLY LANDSCAPED GARDEN
The 1,833 m² plot has been carefully landscaped and forms a natural extension of the living space.
The garden is equipped with an automatic irrigation system, making plant care much easier.
A robotic lawn mower takes care of the grass, allowing the garden to remain beautifully maintained with minimal effort.
The combination of greenery, terrace, fireplace, sauna and jacuzzi creates an exceptional private outdoor leisure area.
GARAGING FOR 5 CARS
The property offers outstanding parking and storage facilities.
The house features an integrated garage for 3 cars.
In addition, there is a separate detached garage for 2 cars on the property.
This provides space for up to 5 cars in total, making the property particularly suitable for a large family, car enthusiasts, business owners or anyone requiring extensive garage and storage space.
MODERN HEATING SYSTEM
The house is equipped with a heat pump installed in 2024, providing a modern and comfortable heating solution.
LOCATION
The property is situated in a peaceful area surrounded by green spaces, forests and lakes.
It is an excellent choice for those who value peace, privacy and close contact with nature, while still wanting convenient access to urban amenities.
The surrounding area offers excellent opportunities for outdoor recreation. Numerous lakes, forests and recreational areas are ideal for walking, cycling, fishing and water sports.
Another major advantage is convenient access to Szczecin, allowing residents to enjoy a peaceful lifestyle surrounded by nature without giving up access to the city and its amenities.
The location also provides convenient opportunities for trips to the Baltic Sea, making it possible to combine everyday comfort with leisure and seaside recreation.
KEY PROPERTY FEATURES
- 414 m² of usable living space
- 1,833 m² plot
- detached residential property
- “Villa with Swimming Pool” design by MG Projekt
- independent apartment with separate entrance and private bathroom
- potential for running a business
- hobby room with sauna and bathroom
- jacuzzi in the garden
- fireplace on the terrace
- beautifully landscaped garden
- automatic garden irrigation system
- robotic lawn mower
- central vacuum system
- kitchen with pantry
- laundry and drying room
- utility room
- heat pump installed in 2024
- integrated garage for 3 cars
- additional detached garage for 2 cars
- parking for 5 cars in total
- attractive, peaceful location
- close to lakes, forests and recreational areas
- convenient access to Szczecin
- convenient access to the Baltic Sea
A HOME THAT OFFERS SO MUCH MORE
This is a property for those looking for more than simply a spacious house.
It is a private residence offering space, comfort, privacy and exceptional leisure facilities, with an independent apartment, private SPA area, hobby space, extensive garage facilities and a beautifully landscaped garden.
A unique combination of residential comfort, privacy and the beauty of nature.
We invite you to contact us and arrange a private viewing.