House for sale Szczecin, Gumieńce
949 000 zł

Property details
| Offer no. | KNG-DS-11992 |
| Size | 87,90 m² |
| Usable area [m2] | 87,90 m² |
| Parcel area [m2] | 180 m² |
| No. of rooms | 4 |
| No. of bedrooms | 3 |
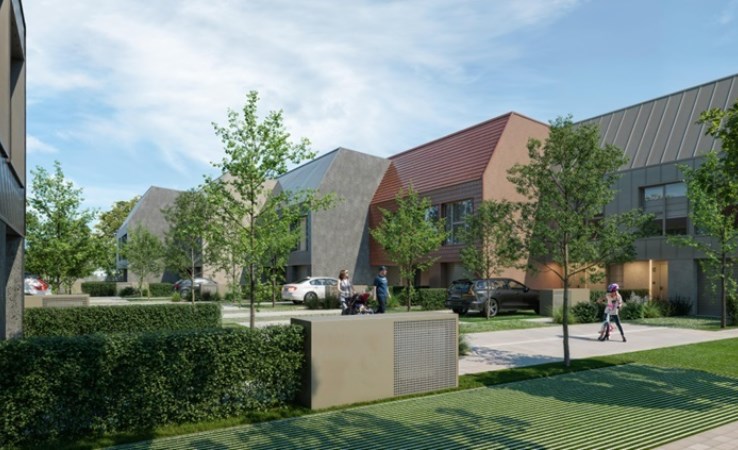
| House type | terraced house |
| Building technology | porotherm |
| Standard | |
| Storey | 1 |
| Legal status | freehold |
| Windows | vir_listalng_pcv_3_szyby_cieply_montaz |
| Fittings | vir_listalng_elektryczna |
| No. of terraces | 1 |
| Palcel`s development | partially developed |
| Parcel surface | flat |
| Shape of parcel | rectangle |
| Roof cover | Ceramic tile |
| Building state | to finish |
| Parcel fencing | net |
| Built in | 2024 |
| Gas | no |
| Water | yes |
| Access | paving stone |
| Surrounding | hood |
| Heating | vir_listalng_pompa_ciepla |
| Distance to shuttle service [m] | 550 m |
| Distance to shop | 700 m |
| Distance to school | 800 m |
| Distance to kindergarten | 800 m |
| Break-prooven doors | yes |
| Current | yes |
| Sewage system | City |
| Pomieszczenia | |
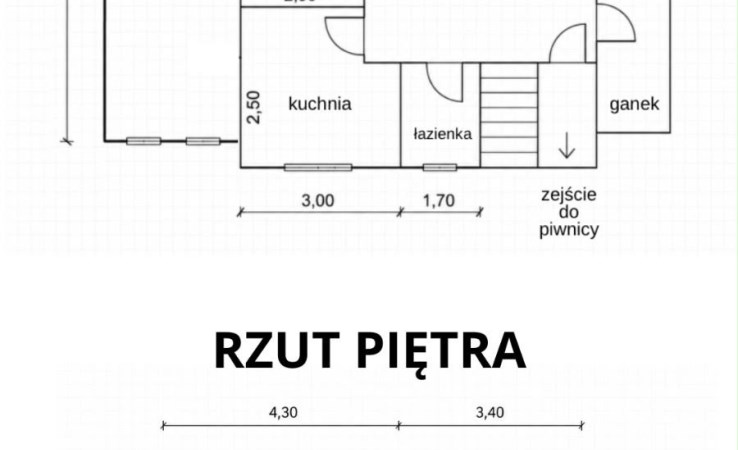
| Rooms area | 28,3+5,8+11+10,6+9,2 m2 |
| Rooms floors | concrete screed |
| Kitchen type | kitchenette connected with the dining room and the living room |
| Kitchen type | kitchen annex - part of living room |
| Kitchen area | 5,8 m2 |
| Bathroom type | together with the toilet and the window |
| No. of bathroom | 1 |
| Bathroom area [m2] | 10,1 m2 |
| No. of Toilets | 2 |
| Toilet area | 3,3 m2 |
| No. of anterooms | 1 |
| Antechambers area | 3,4 m2 |
Certyfikat energetyczny

Wskaźnik EP
kwh/(m2 rok)
50
50
50
50
50
50
50
50
Wskaźnik EP: 50
kwh/(m2rok)

Description